Skip main navigation
Off market
  • $563,200

    6122 46th Ln E, Bradenton, FL 34203

    4beds
    2,290sqft
    SingleFamily
    Built in 2005
    9,448 Square Feet Lot
    $563,200 Zestimate®
    $246/sqft
    $3,650 Estimated rent

    Home value

    $563,200

    $529,000 - $597,000

    $3,650/mo

    Zestimate® history
    Loading
    Loading...

    Owner options

    List your home for rent

    $3,650/mo

    Rent Zestimate®

    Find your next renter with Zillow Rental Manager. Plus, with online applications, you can quickly screen prospective tenants – for free.

    Learn more

    $3,650/mo

    Rent Zestimate®

    Refinance and save

    $3,860/mo

    Est. payment

    Refinancing to a lower rate could help reduce your monthly payments and save thousands over the life of the loan.

    See today's rates

    $3,860/mo

    Est. payment

    Explore your selling options

    Work with a Zillow partner agent

    Leverage their expertise and Zillow's premium Showcase listings to get your home seen by more buyers.

    Get started

    List with your own agent

    Get your home in front of millions of buyers by listing it on Zillow.

    Learn how to do it

    Sell it yourself

    Take full control of how buyers see your home on Zillow by listing For Sale by Owner (FSBO).

    List your home

    What's special

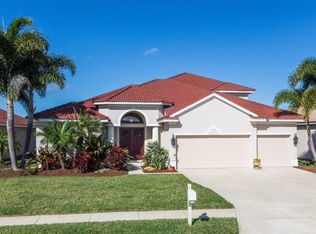
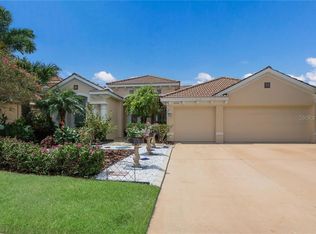
    Four bedrooms three full baths a three car garage, captivating pool and a lake view! You must see this truly stand out home with a warm feel and impeccable style. As you enter through the double wood doors you will be captivated by the lovely backdrop of a sparkling pool and glistening lake that radiates natural light, peaceful energy and expansive panoramic views. Exquisite wood-look tile floors flow throughout while sophisticated insets, arches and tray ceilings accentuate the charm and appeal of this estate. The open kitchen boasts solid surface counter tops, a glass back-splash, recessed lights, a large pantry and overlooks the spacious family room for wonderful family gatherings. Neutral colors balance the three-way split floor plan providing space for everyone. Enjoy a large master suite nestled at the corner of the house savoring water views, walk in custom closets and a separate tub/shower bath area with dual vanities. Guest rooms feature newly laid carpet, tiered ledges and fresh paint. A deep three car garage provides plenty of space for autos, storage and more. The tile roof is still young, the AC has recently been replaced and a newly installed timed sprinkler system top off this superb home. You can appreciate no CDD fees in this gated quaint community with a short distance to airports, shopping and top-rated schools. A MUST SEE! SURVEY AND TITLE AVAILABLE - SAVE SIGNIFICANTLY ON CLOSING COSTS!

    This property is off market, which means it's not currently listed for sale or rent on Zillow. This may be different from what's available on other websites or public sources.
    Facts & features

    Interior

    Bedrooms & bathrooms
    • Bedrooms: 4
    • Bathrooms: 3
    • Full bathrooms: 3
    Heating
    • Heat pump
    Cooling
    • Central
    Appliances
    • Included: Dryer, Microwave, Refrigerator, Washer
    • Laundry: Inside
    Features
    • High Ceiling(s), Living Room/Dining Room Combo, Split Bedroom, Walk-In Closet(s), Eating Space In Kitchen, Kitchen/Family Room Combo, Tray Ceiling(s)
    • Flooring: Carpet
    • Windows: Blinds
    • Has fireplace: No
    Interior area
    • Total interior livable area: 2,290 sqft

    Property

    Parking
    • Parking features: Garage - Attached
    Features
    • Levels: One
    • Patio & porch: Deck, Enclosed, Screened
    • Exterior features: Stucco
    • Pool features: In Ground, Gunite
    • Has view: Yes
    • View description: Water
    • Has water view: Yes
    • Water view: Water
    • Waterfront features: Lake
    Lot
    • Size: 9,448 Square Feet
    • Features: Street Paved, Street Private, Sidewalk
    Details
    • Parcel number: 1878904659
    • Zoning: PDMU

    Construction

    Type & style
    • Home type: SingleFamily
    • Architectural style: Contemporary
    Materials
    • masonry
    • Roof: Tile
    Condition
    • Year built: 2005

    Utilities & green energy

    • Sewer: Public Sewer
    • Water: Canal/Lake For Irrigation
    • Utilities for property: Cable Available, Public, BB/HS Internet Available, Sprinkler Recycled

    Community & HOA

    HOA
    • Has HOA: Yes
    • Services included: Private Road, Security
    • HOA fee: $122 monthly
    Location
    • Region: Bradenton

    Financial & listing details

    • Price per square foot: $246/sqft
    • Tax assessed value: $454,994
    • Annual tax amount: $7,013

    Price history

    DateEventPrice
    1/28/2019Sold$390,000-3.7%$170/sqft
    Source: Public Record Report a problem
    11/24/2018Price change$405,000-1.2%$177/sqft
    Source: HUNT BROTHERS REALTY, INC. #A4417793 Report a problem
    11/15/2018Price change$410,000-1.2%$179/sqft
    Source: HUNT BROTHERS REALTY, INC. #A4417793 Report a problem
    11/10/2018Price change$415,000-2.4%$181/sqft
    Source: HUNT BROTHERS REALTY, INC. #A4417793 Report a problem
    11/2/2018Listed for sale$425,000+11.1%$186/sqft
    Source: HUNT BROTHERS REALTY, INC. #A4417793 Report a problem
    2/15/2017Sold$382,500-4.1%$167/sqft
    Source: Public Record Report a problem
    12/24/2016Pending sale$399,000$174/sqft
    Source: RE/MAX ALLIANCE GROUP #A4170257 Report a problem
    11/22/2016Listed for sale$399,000+16.7%$174/sqft
    Source: RE/MAX ALLIANCE GROUP #A4170257 Report a problem
    2/7/2005Sold$341,800$149/sqft
    Source: Public Record Report a problem

    Public tax history

    YearProperty taxesTax assessment
    2025$7,013 -1.9%$454,994 +9.3%
    2024$7,147 +2.2%$416,254 +10%
    2023$6,992 +11.4%$378,413 +10%
    2022$6,277 +22.7%$344,012 +11.5%
    2021$5,114 +5.7%$308,556 +6.5%
    2020$4,839 +7.5%$289,703 -5%
    2019$4,502 $304,977 +1.9%
    2018$4,502 +1.1%$299,290 +29.8%
    2017$4,454 +39.4%$230,605 +2.1%
    2016$3,195 $225,862 +0.7%
    2015$3,195 $224,292 +0.8%
    2014$3,195 +6.4%$222,512 +5.9%
    2013$3,002 +600246%$210,157 +4.4%
    2012$1 $201,368 -1%
    2011$1 $203,471 -0.7%
    2010-- $204,900 -17.8%
    2009$3,626 -8.2%$249,164 -8.8%
    2008$3,949 -17.9%$273,080 -14.4%
    2007$4,807 -4.5%$319,178 +2.5%
    2006$5,036 +507.5%$311,393 +573.3%
    2005$829 +250.8%$46,250 +255.8%
    2004$236 $13,000
    Find assessor info on the county website

    Neighborhood: 34203

    Nearby schools

    GreatSchools rating
    Schools provided by the listing agent
    • Elementary: Tara Elementary
    • Middle: Sara Scott Harllee Middle
    • High: Braden River High

    Source: The MLS. This data may not be complete. We recommend contacting the local school district to confirm school assignments for this home.

    Get a cash offer in 3 minutes
    Find out how much your home could sell for in as little as 3 minutes with a no-obligation cash offer.
    Estimated market value
    $563,200
    Get a cash offer in 3 minutes
    Find out how much your home could sell for in as little as 3 minutes with a no-obligation cash offer.
    Estimated market value
    $563,200