NO HOA.....RIVER VIEW.....AUXILIARY HOME INCLUDED.....OVER 3,250 SQ FT COMBINED! This home is situated on .45 acres including Lots 6, 7, and half of 8. Also included with this property is Lot 11A which contains a stream and land on both sides of the stream that combines to make 1/3 acre. This parcel runs behind lots 6, 7, 8, 9, 10, and 11 labeled as Block A. These parcels cannot be subdivided as the 11A (1/3 acre) has been deemed environmentally sensitive (stream); therefore, cannot be issued a permit to do so. The total living area of the primary home (2,800 sq. ft) contains four bedrooms, two baths, living, kitchen and dining area, recreational room, sun room and an extended mud/laundry room that sits on industrial grade tile. The wood burning fireplace, with a new chimney cap, can heat the entire home. The kitchen has a new garbage disposal and newer granite counter tops. The entire home received a flooring update (luxury vinyl flooring) throughout the upstairs and basement in 2022 . Crown molding adorns the upstairs. A new roof was installed in 2018 and new windows were also installed in 2022 with new shutters installed recently. The sun room is cooled by a double remote controlled mini split system and contains a rubber roof. The deck has been built over this roof and is covered by a rubber carpet to protect the membrane. In addition, the auxiliary home/detached cottage (384 sq. ft) includes an additional small bedroom, bathroom, and combined kitchen, dining, and living area. Attached to the cottage is a 312 square foot single car garage also used as a work area. This is an excellent space for possible rentals, family members, short term residency, etc. This property is pleasantly seated extremely close (all walking distance) to a very popular area restaurant on one side of the community and a marina on the other. There is a public boat landing and plenty of fishing to be done in the Potomac River. This golf cart community is very active with holiday celebrations geared to all ages, local concerts, festivals, and lots of wildlife. Professional pictures will be posted once the home goes active.
For sale
Price cut: $25K (9/17)
$575,000
6122 7th St, King George, VA 22485
4beds
2,868sqft
Single Family Residence
Built in 1974
0.42 Acres Lot
$571,600 Zestimate®
$200/sqft
$-- HOA
What's special
Sun roomWood burning fireplaceRecreational roomRiver viewFour bedroomsTwo bathsKitchen and dining area
- 66 days
- 367
- 13
Zillow last checked:
Listing updated:
Listed by:
Sheri Pierce 540-842-1575,
Century 21 Redwood Realty 540-659-2161
Source: Bright MLS,MLS#: VAKG2008522
Facts & features
Interior
Bedrooms & bathrooms
- Bedrooms: 4
- Bathrooms: 2
- Full bathrooms: 2
- Main level bathrooms: 1
- Main level bedrooms: 3
Basement
- Area: 1434
Heating
- Heat Pump, Electric
Cooling
- Central Air, Heat Pump, Electric
Appliances
- Included: Electric Water Heater
Features
- Chair Railings, Crown Molding, Upgraded Countertops
- Flooring: Luxury Vinyl
- Basement: Connecting Stairway,Partial,Finished,Interior Entry,Exterior Entry,Concrete,Rear Entrance,Walk-Out Access,Windows
- Has fireplace: No
Interior area
- Total structure area: 2,868
- Total interior livable area: 2,868 sqft
- Finished area above ground: 1,434
- Finished area below ground: 1,434
Property
Parking
- Total spaces: 8
- Parking features: Garage Faces Front, Garage Door Opener, Detached Carport, Detached, Driveway
- Garage spaces: 1
- Carport spaces: 2
- Covered spaces: 3
- Uncovered spaces: 5
Accessibility
- Accessibility features: None
Features
- Levels: Split Foyer,Two
- Stories: 2
- Pool features: None
Lot
- Size: 0.42 Acres
Details
- Additional structures: Above Grade, Below Grade
- Parcel number: 14A6A6
- Zoning: RESIDENTIAL R1 DISTRICT
- Special conditions: Standard
Construction
Type & style
- Home type: SingleFamily
- Property subtype: Single Family Residence
Materials
- Aluminum Siding
- Foundation: Concrete Perimeter
- Roof: Composition
Condition
- New construction: No
- Year built: 1974
Utilities & green energy
- Sewer: Public Sewer
- Water: Public
Community & HOA
Community
- Subdivision: Fairview Beach
HOA
- Has HOA: No
Location
- Region: King George
Financial & listing details
- Price per square foot: $200/sqft
- Tax assessed value: $428,400
- Annual tax amount: $2,913
- Date on market: 7/28/2026
- Listing agreement: Exclusive Right To Sell
- Listing terms: Cash,Conventional,FHA,VA Loan
- Ownership: Fee Simple
Estimated market value
$571,600
$543,000 - $600,000
$2,502/mo
Price history
| Date | Event | Price |
|---|---|---|
| 9/17/2026 | Price change | $575,000-4.2%$200/sqft |
Source:  Bright MLS #VAKG2008522 Report a problem Bright MLS #VAKG2008522 Report a problem | ||
| 8/25/2026 | Price change | $599,999-4%$209/sqft |
Source: Bright MLS #VAKG2008522 Report a problem | ||
| 7/28/2026 | Listed for sale | $625,000$218/sqft |
Source: Bright MLS #VAKG2008522 Report a problem | ||
Public tax history
| Year | Property taxes | Tax assessment |
|---|---|---|
| 2025 | $2,913 | -- |
| 2024 | $2,913 +0% | $428,400 +0% |
| 2023 | $2,912 -2.9% | $428,300 |
| 2022 | $2,998 +14.9% | $428,300 +19.9% |
| 2021 | $2,608 +4.3% | $357,300 |
| 2020 | $2,501 | $357,300 |
| 2018 | -- | $357,300 +3.7% |
| 2017 | -- | $344,400 |
| 2016 | -- | $344,400 |
| 2015 | -- | $344,400 |
| 2014 | -- | $344,400 -3% |
| 2013 | -- | $354,900 |
| 2012 | -- | $354,900 |
| 2011 | -- | $354,900 |
| 2010 | -- | $354,900 -10.4% |
| 2009 | -- | $395,900 +4.3% |
| 2007 | -- | $379,400 |
| 2006 | -- | $379,400 +128.8% |
| 2005 | -- | $165,800 |
| 2004 | -- | $165,800 |
| 2003 | -- | $165,800 |
| 2002 | -- | $165,800 +16.6% |
| 2001 | -- | $142,200 |
| 2000 | -- | $142,200 |
Find assessor info on the county website
Monthly payment
Est. payment
Payment breakdown
Explore the cost of this home by adjusting the details. Changes won't be saved.Climate risks
Neighborhood: 22485
Nearby schools
Schools provided by the listing agent
- District: King George County Public Schools
Source: Bright MLS. This data may not be complete. We recommend contacting the local school district to confirm school assignments for this home.
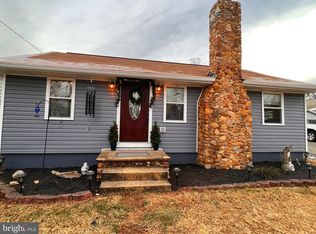
Similar homes
- $430,0004 bd4 ba2.3k sqft8427 Tompkins Dr, King George, VA 22485For Sale
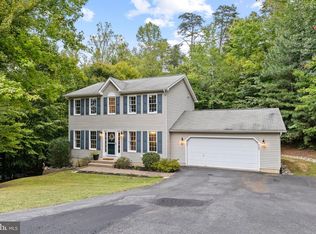
 MLS ID #VAKG2008842, Amy Cherry Taylor, Porch & Stable Realty, LLC. Bright MLS
 - $549,9005 bd3 ba2.1k sqft2137 Chapel Way, King George, VA 22485For Sale
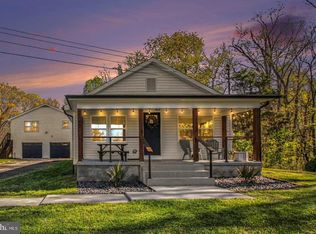 MLS ID #VAKG2008920, Steven Koleno, BEYCOME BROKERAGE REALTY LLC. Bright MLS
 - $447,5004 bd3 ba2.6k sqft7347 Jackson Dr, King George, VA 22485For Sale
 MLS ID #VAKG2008378, Page Boxwell, MarketPlace REALTY. Bright MLS
 - $599,9004 bd4 ba2.9k sqft18002 Rosiers Creek Ln, King George, VA 22485For Sale
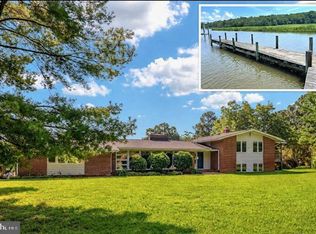 MLS ID #VAKG2008518, Chip Taylor, Coldwell Banker Elite. Bright MLS
 - $699,0004 bd3 ba3.3k sqft5978 Delong Mulroy Ln, King George, VA 22485For SaleMLS ID #VAKG2008582, Russell Fields, Coldwell Banker Elite. Bright MLS
- $540,0006 bd4 ba3.6k sqft8832 Mullen Rd, King George, VA 22485For SaleMLS ID #VAKG2008568, Angela Chadwell, Your Home Sold Guaranteed Realty - At Your Service. Bright MLS
- $449,9003 bd3 ba1.7k sqft6142 7th St, King George, VA 22485For SaleMLS ID #VAKG2007992, Amy Cherry Taylor, Porch & Stable Realty, LLC. Bright MLS
- $695,0003 bd3 ba2.2k sqft13480 Spruce Dr, King George, VA 22485For SaleMLS ID #VAKG2008728, Renzo Beltran, All Brokers Realty LLC. Bright MLS
- $385,0003 bd2 ba1.4k sqft10137 Madison Dr, King George, VA 22485For SaleMLS ID #VAKG2008868, Rachel Scott, Coldwell Banker Elite. Bright MLS
- $650,0005 bd4 ba3.1k sqft18224 Green Blvd, King George, VA 22485For SaleMLS ID #VAKG2007864, Jennifer Young, Keller Williams Realty. Bright MLS
- $579,0004 bd4 ba3.1k sqft211 Bosun Cv, Stafford, VA 22554For SaleMLS ID #VAST2054278, Shanli Alikhani, TTR Sotheby's International Realty. Bright MLS
- $580,0004 bd3 ba2.5k sqft9 Derby Dr, Fredericksburg, VA 22405For SaleMLS ID #VAST2053642, Marla Aste, 1st Choice Better Homes & Land, LC. Bright MLS
- $515,0005 bd3 ba2.8k sqft46 Bethel Church Rd, Fredericksburg, VA 22405For SaleMLS ID #VAST2052390, Kristine Jones, Samson Properties. Bright MLS
- $595,0004 bd4 ba3.2k sqft3241 Titanic Dr, Stafford, VA 22554For SaleMLS ID #VAST2053702, Brad Kirkendall, Nova Elite Realty. Bright MLS
- $574,9004 bd4 ba2.8k sqft13101 Woodruff Ct, Fredericksburg, VA 22408For SaleMLS ID #VASP2046084, Karen Carpenter, Coldwell Banker Elite. Bright MLS
- $560,0004 bd3 ba2.1k sqft96 Holly Cir, Fredericksburg, VA 22405For SaleMLS ID #VAST2050738, Peggy Withers, Long & Foster Real Estate, Inc.. Bright MLS
- $485,0004 bd4 ba3.7k sqft6117 McCarthy Dr, King George, VA 22485For SaleMLS ID #VAKG2007870, Jon Snow, United Real Estate Premier. Bright MLS
- $574,9995 bd3 ba2.7k sqft1372 Courthouse Rd, Stafford, VA 22554For SaleMLS ID #VAST2050156, Debbie Irwin, Berkshire Hathaway HomeServices PenFed Realty. Bright MLS
- $699,9006 bd4 ba4.1k sqft17 Accokeek View Ln, Stafford, VA 22554For SaleMLS ID #VAST2054186, Vanessa Lewis, CENTURY 21 New Millennium. Bright MLS
- $564,9005 bd3 ba3.1k sqft1228 Aquia Dr, Stafford, VA 22554For SaleMLS ID #VAST2052466, Mike Unruh, Berkshire Hathaway HomeServices PenFed Realty. Bright MLS
