Skip main navigation
Pending
  • $445,000

    6122 Amber Ridge Dr, Dubuque, IA 52002

    4beds
    2,863sqft
    : 
    $3,115/mo
    Get pre-qualified
    Single Family Residence
    Built in 2007
    0.32 Acres Lot
    $447,200 Zestimate®
    $155/sqft
    $-- HOA

    What's special

    Cozy fireplaceExceptional curb appealFinished walk-out lower levelInviting open floor planAbundant workspaceLarge family roomOversized bedroom
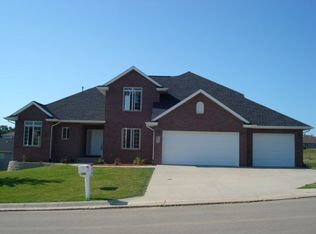
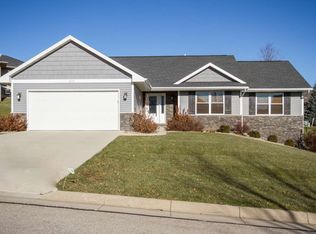
    From the moment you arrive, you'll appreciate this beautifully maintained ranch walk-out featuring exceptional curb appeal and meticulously landscaped grounds. Ideally situated next to a walking path, this home offers the perfect combination of comfort, convenience, and outdoor enjoyment. Step inside to an inviting open floor plan designed for both everyday living and entertaining. The spacious living room features a vaulted ceiling, newer carpet and a cozy fireplace, creating a warm and welcoming atmosphere. The well-appointed kitchen offers hard-surface countertops, stainless steel appliances, a center island, pantry, and abundant workspace for the home chef. Enjoy your morning coffee or evening relaxation on the covered deck overlooking the beautifully maintained yard. The finished walk-out lower level expands your living space with a large family room, an oversized bedroom, full bathroom, generous storage room, and direct access to the backyard. Lovingly cared for and meticulously maintained, this pet-free and smoke-free home truly reflects pride of ownership throughout. Move-in ready and waiting for its next owners to enjoy! Pre-Inspected for your convenience.
    27 days
    |
    1,709
    |
    87
    |

    Likely to sell faster than

    Zillow last checked:

    Listing updated:

    Listed by:

    Sue Conlon 563-599-8195,

    Remax Advantage

    Source: East Central Iowa AOR as distributed by MLS GRID,MLS#: 155171MLS Logo

      Facts & features

      Interior

      Bedrooms & bathrooms
      • Bedrooms: 4
      • Bathrooms: 4
      • Full bathrooms: 3
      • 1/2 bathrooms: 1
      • Main level bathrooms: 2
      • Main level bedrooms: 3
      Bedroom 1
      • Level: First
      • Area: 199.5 Square Feet
      • Dimensions: 14x14'3
      Bedroom 2
      • Level: First
      • Area: 121 Square Feet
      • Dimensions: 11x11
      Bedroom 3
      • Level: First
      • Area: 100 Square Feet
      • Dimensions: 10x10
      Bedroom 4
      • Area: 234 Square Feet
      • Dimensions: 13x18
      Family room
      • Area: 646 Square Feet
      • Dimensions: 19x34
      Kitchen
      • Level: First
      • Area: 273 Square Feet
      • Dimensions: 13x21
      Living room
      • Level: First
      • Area: 312 Square Feet
      • Dimensions: 17'4x18
      Heating
      • Forced Air
      Cooling
      • Central Air
      Appliances
      • Included: Refrigerator, Range, Dishwasher, Microwave, Disposal, Washer, Dryer, Other, Water Softener
      • Laundry: Main Level
      Features
      • Windows: Window Treatments
      • Basement: Full
      • Number of fireplaces: 1
      • Fireplace features: Living Room, One
      Interior area
      • Total interior livable area: 2,863 sqft
      • Finished area above ground: 1,663

      Property

      Parking
      • Total spaces: 3
      • Parking features: Attached, Tandem
      • Has attached garage: Yes
      • Details: Floor Drain, Service Entry, Water
      Features
      • Levels: One
      • Stories: 1
      • Patio & porch: Patio, Deck
      • Exterior features: Walkout
      Lot
      • Size: 0.32 Acres
      • Dimensions: .32 acre
      Details
      • Parcel number: 1018378003
      • Zoning: R

      Construction

      Type & style
      • Home type: SingleFamily
      • Property subtype: Single Family Residence
      Materials
      • Brick, Stone, Vinyl
      • Foundation: Concrete Perimeter
      • Roof: Composition
      Condition
      • New construction: No
      • Year built: 2007

      Utilities & green energy

      • Sewer: Public Sewer
      • Water: Public

      Community & HOA

      Community
      • Subdivision: LOT 216 FOREST HILLS ESTATES
      Location
      • Region: Dubuque

      Financial & listing details

      • Price per square foot: $155/sqft
      • Tax assessed value: $405,000
      • Annual tax amount: $4,873
      • Date on market: 7/10/2026
      • Cumulative days on market: 18 days
      • Listing terms: Cash,Financing

        Estimated market value

        $447,200

        $425,000 - $470,000

        $2,972/mo

        Price history

        DateEventPrice
        7/13/2026Pending sale$445,000$155/sqft
        Source: East Central Iowa AOR as distributed by MLS GRID #155171 Report a problem
        7/10/2026Listed for sale$445,000+74.5%$155/sqft
        Source: East Central Iowa AOR as distributed by MLS GRID #155171 Report a problem
        8/7/2007Sold$255,000+466.7%$89/sqft
        Source: Public Record Report a problem
        3/29/2007Sold$45,000$16/sqft
        Source: Public Record Report a problem

        Public tax history

        YearProperty taxesTax assessment
        2025$4,732 +0.1%$405,000 +10.4%
        2024$4,726 -4.5%$366,700
        2023$4,950 +4.7%$366,700 +21.5%
        2022$4,730 -0.4%$301,710
        2021$4,748 +2.6%$301,710 +9.1%
        2020$4,628 -4.8%$276,640 +4.6%
        2019$4,859 +1.2%$264,410 +0.3%
        2018$4,804 +4.8%$263,660
        2017$4,584 +2.5%$263,660 +5.7%
        2016$4,474 $249,410
        2015$4,474 +7%$249,410 +3.6%
        2014$4,182 $240,810
        2012-- $240,810
        2011-- $240,810 +5.1%
        2010-- $229,100
        2009-- $229,100
        2008-- $229,100
        Find assessor info on the county website

        Monthly payment

        Est. payment

        Payment breakdown

        Explore the cost of this home by adjusting the details. Changes won't be saved.
        All calculations are estimates and provided by Zillow, Inc. for informational purposes only. Actual amounts may vary.
        HOA fees may include property taxes on listings classified as Co-Ops. Contact the listing agent and/or owner for fee details.
        Mortgage interest rates are dependent on a number of factors, including credit score, down payment, and repayment length. Interest rate data provided by Zillow Group Marketplace, Inc. as of 1/1/1970 from various mortgage lenders with which we have lead or other similar arrangements; the Estimated Payment is an average of those rates.
        See how much you could borrow to make a competitive offer.

        Climate risks

        Neighborhood: 52002

        Getting around

        7 / 100
        Car-Dependent
        0 / 100
        No Nearby Transit
        14 / 100
        Somewhat Bikeable

        Nearby schools

        GreatSchools rating
        Schools provided by the listing agent
        • Elementary: Kennedy
        • Middle: E. Roosevelt Middle
        • High: S. Hempstead

        Source: East Central Iowa AOR as distributed by MLS GRID. This data may not be complete. We recommend contacting the local school district to confirm school assignments for this home.

        A local agent can set up tours, give advice and negotiate with sellers.

        Browse local experts

        Similar homes