EXPANDED 5-BEDROOM HOME WITH EXTENSIVE UPGRADES AND KITCHEN READY FOR COMPLETION.
Offering approximately 2,515 square feet of living space in West Garden Grove, this expanded residence features a significantly enlarged kitchen footprint and expanded secondary living room/game room, creating a much more functional layout than the original floor plan.
The home is partially completed and partially unfinished. The kitchen and living area has been taken down to the studs and is ready for completion by the next owner. Cabinetry and flooring materials are included in the sale, and renderings are available to illustrate the intended design. Buyer to complete kitchen improvements.
The downstairs full bathroom has been fully remodeled with hexagon tile flooring, white subway tile tub surround, updated white oak-style vanity with quartz countertops, black fixtures, updated lighting, and mirror.
Two downstairs bedrooms and the expanded game room feature CoreTec Ravenswood Oak luxury vinyl plank flooring, which continues up the staircase and throughout the entire upstairs level for a cohesive finish.
All upstairs bedrooms include recessed lighting, updated flooring, and new baseboards. The spacious primary suite also features an updated fireplace with porcelain tile surround, quartz hearth, and wood mantle.
The primary bathroom showcases a dual white oak-style vanity with quartz counters, hexagon tile flooring, white subway tile shower walls, hexagon tile shower floor, built-in bench seating, large niche, three showerheads, and LED mirror.
Additional features include an updated laundry room with tongue-and-groove walls, hexagon tile flooring, custom wood folding counter, ample shelving, and direct access to the garage. Large driveway with RV parking.
Property is being sold in its present condition. Due to the unfinished kitchen, sale may be best suited for cash or renovation financing.
Sold for $1,050,000
Listed by: RE/MAX College Park Realty • Frank Abbadessa • Contact: 714-786-8221
Bought with: RE/MAX College Park Realty
$1,050,000
6122 Anthony Ave, Garden Grove, CA 92845
5beds
2,515sqft
Single Family Residence
Built in 1963
6,000 Square Feet Lot
$1,197,200 Zestimate®
$417/sqft
$5,566 Estimated rent
Home value
$1,197,200
$1.14M - $1.26M
$5,566/mo
Zestimate® history
Owner options
List your home for rent
$5,566/mo
Rent Zestimate®
Find your next renter with Zillow Rental Manager. Plus, with online applications, you can quickly screen prospective tenants – for free.
$5,566/mo
Rent Zestimate®
Refinance and save
$6,575/mo
Est. payment
Refinancing to a lower rate could help reduce your monthly payments and save thousands over the life of the loan.
$6,575/mo
Est. payment
Explore your selling options
Work with a Zillow partner agent
Leverage their expertise and Zillow's premium Showcase listings to get your home seen by more buyers.
Get startedList with your own agent
Get your home in front of millions of buyers by listing it on Zillow.
Learn how to do itSell it yourself
Take full control of how buyers see your home on Zillow by listing For Sale by Owner (FSBO).
List your homeWhat's special
Black fixturesSpacious primary suiteSignificantly enlarged kitchen footprint
Zillow last checked:
Listing updated:
Listed by:
Frank Abbadessa DRE #01883955 562-754-2099,
RE/MAX College Park Realty
Bought with:
Frank Abbadessa, DRE #01883955
RE/MAX College Park Realty
Source: CRMLS,MLS#: PW26041015 Originating MLS: California Regional MLS
Originating MLS: California Regional MLSFacts & features
Interior
Bedrooms & bathrooms
- Bedrooms: 5
- Bathrooms: 2
- Full bathrooms: 2
- Main level bathrooms: 1
- Main level bedrooms: 2
Rooms
- Room types: Bedroom, Family Room, Kitchen, Laundry, Living Room, Primary Bathroom, Primary Bedroom, Other
Bedroom
- Features: Bedroom on Main Level
Bathroom
- Features: Bathroom Exhaust Fan, Bathtub, Dual Sinks, Full Bath on Main Level, Multiple Shower Heads, Quartz Counters, Remodeled, Tub Shower, Upgraded, Walk-In Shower
Other
- Features: Walk-In Closet(s)
Heating
- Central
Cooling
- Central Air
Appliances
- Included: Dryer, Washer
- Laundry: Inside, Laundry Room
Features
- Pull Down Attic Stairs, Quartz Counters, Recessed Lighting, Bedroom on Main Level, Walk-In Closet(s)
- Flooring: Laminate
- Windows: Double Pane Windows
- Has fireplace: Yes
- Fireplace features: Living Room
- Common walls with other units/homes: No Common Walls
Interior area
- Total interior livable area: 2,515 sqft
Property
Parking
- Total spaces: 2
- Parking features: Door-Multi, Direct Access, Driveway, Garage, Garage Door Opener, Garage Faces Side
- Attached garage spaces: 2
Features
- Levels: Two
- Stories: 2
- Entry location: 1
- Patio & porch: Concrete
- Pool features: None
- Spa features: None
- Fencing: Block
- Has view: Yes
- View description: Mountain(s)
Lot
- Size: 6,000 Square Feet
- Features: Back Yard, Front Yard
Details
- Parcel number: 13070330
- Special conditions: Notice Of Default
Construction
Type & style
- Home type: SingleFamily
- Property subtype: Single Family Residence
Materials
- Roof: Composition
Condition
- Additions/Alterations,Fixer,Repairs Cosmetic
- New construction: No
- Year built: 1963
Utilities & green energy
- Sewer: Unknown
- Water: Public
Community & HOA
Community
- Features: Street Lights, Sidewalks
Location
- Region: Garden Grove
Financial & listing details
- Price per square foot: $417/sqft
- Tax assessed value: $1,030,200
- Annual tax amount: $12,912
- Date on market: 2/27/2026
- Cumulative days on market: 31 days
- Listing terms: Cash
Price history
| Date | Event | Price |
|---|---|---|
| 4/27/2026 | Sold | $1,050,000+4%$417/sqft |
Source:  CRMLS #PW26041015 Report a problem CRMLS #PW26041015 Report a problem | ||
| 3/26/2024 | Sold | $1,010,000-3.8%$402/sqft |
Source: CRMLS #PW24031901 Report a problem | ||
| 3/1/2024 | Pending sale | $1,050,000$417/sqft |
Source: CRMLS #PW24031901 Report a problem | ||
| 2/21/2024 | Listed for sale | $1,050,000$417/sqft |
Source: CRMLS #PW24031901 Report a problem | ||
Public tax history
| Year | Property taxes | Tax assessment |
|---|---|---|
| 2025 | $12,912 +188.8% | $1,030,200 +230% |
| 2024 | $4,471 +4.6% | $312,188 +2% |
| 2023 | $4,275 +2.5% | $306,067 +2% |
| 2022 | $4,171 +1.2% | $300,066 +2% |
| 2021 | $4,123 +1.3% | $294,183 +1% |
| 2020 | $4,069 | $291,167 +2% |
| 2019 | $4,069 +2.8% | $285,458 +2% |
| 2018 | $3,957 +3.7% | $279,861 +2% |
| 2017 | $3,815 | $274,374 +2% |
| 2016 | $3,815 +4.9% | $268,995 +1.5% |
| 2015 | $3,637 +3.9% | $264,955 +2% |
| 2014 | $3,500 | $259,765 +0.5% |
| 2013 | -- | $258,591 +2% |
| 2012 | -- | $253,521 +2% |
| 2011 | -- | $248,550 +0.8% |
| 2010 | -- | $246,693 -0.2% |
| 2009 | -- | $247,280 +2% |
| 2008 | -- | $242,432 +2% |
| 2007 | -- | $237,679 +2% |
| 2006 | -- | $233,019 +2% |
| 2005 | -- | $228,450 +2% |
| 2004 | -- | $223,971 +1.9% |
| 2003 | -- | $219,867 +2% |
| 2002 | -- | $215,556 +2% |
| 2001 | $2,479 +1.7% | $211,330 +2% |
| 2000 | $2,437 | $207,187 |
Find assessor info on the county website
Neighborhood: 92845
Nearby homes
- $1,036,5004 bd2 ba1.4k sqft6132 Anthony Ave, Garden Grove, CA 92845Off Market
- $1,098,5004 bd2 ba1.5k sqft6112 Anthony Ave, Garden Grove, CA 92845Off Market
- $1,131,5003 bd2 ba1.3k sqft6142 Anthony Ave, Garden Grove, CA 92845Off Market
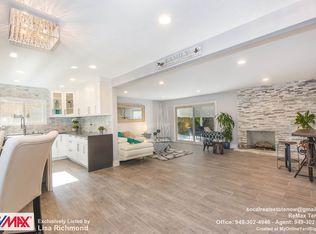
- $1,133,4004 bd2 ba1.9k sqft6102 Anthony Ave, Garden Grove, CA 92845Off Market
- $1,349,2004 bd3 ba2.1k sqft6121 Anthony Ave, Garden Grove, CA 92845Off Market
- $1,285,8004 bd2 ba2.1k sqft6131 Anthony Ave, Garden Grove, CA 92845Off Market
- $1,015,0003 bd2 ba1.9k sqft6152 Anthony Ave, Garden Grove, CA 92845Sold
- $1,159,9004 bd2 ba1.4k sqft6111 Anthony Ave, Garden Grove, CA 92845Off Market
Nearby schools
GreatSchools rating
- 10/10Loyal Barker Elementary SchoolGrades: K-6Distance: 0.5 mi
- 10/10Hilton D. Bell Intermediate SchoolGrades: 7-8Distance: 0.6 mi
- 9/10Pacifica High SchoolGrades: 9-12Distance: 0.9 mi
Schools provided by the listing agent
- Elementary: Patton
- Middle: Bell Intermediate
- High: Pacifica
Source: CRMLS. This data may not be complete. We recommend contacting the local school district to confirm school assignments for this home.
Get a cash offer in 3 minutes
Find out how much your home could sell for in as little as 3 minutes with a no-obligation cash offer.
Estimated market value
$1,197,200
Get a cash offer in 3 minutes
Find out how much your home could sell for in as little as 3 minutes with a no-obligation cash offer.
Estimated market value
$1,197,200
- California
- Orange County
- Garden Grove
- 92845
- 6122 Anthony Ave
Nearby cities
Nearby zip codes
Other Garden Grove Topics
