From the moment you step onto the covered front porch and through the entryway, 6122 Colonial Garden Drive welcomes you with warmth, space, and thoughtful design. Hardwood floors, crown molding, and abundant natural light create an inviting first impression, while the dedicated front office offers the perfect setup for working from home, a study space, or a quiet retreat.
As you move through the home, the layout opens beautifully into the expansive main living area where the spacious family room, anchored by a cozy fireplace, flows seamlessly into the kitchen, breakfast nook, and dedicated dining room—creating the kind of open-concept design perfectly suited for both entertaining and everyday living. The kitchen is as functional as it is inviting, featuring granite countertops, stainless steel appliances, abundant cabinetry, a large island, and generous prep space ideal for gathering with family and friends.
Upstairs, the home continues to impress with an oversized primary suite offering room to truly relax, complete with a large walk-in closet and spacious bath. Three additional bedrooms provide flexibility for family, guests, hobbies, or multi-generational living, while the enormous bonus room offers endless possibilities as a media room, playroom, gym, homeschool area, second living space, or even a fifth bedroom if desired.
Every space throughout the home feels intentionally designed and thoughtfully connected, offering the flexibility you've been searching for without sacrificing comfort or functionality.
Located within the sought-after Carrington Ridge community, residents enjoy sidewalks throughout the neighborhood along with exceptional amenities including a large outdoor pool and cabana, playground, and expansive green space featuring a pergola and rocking swings where neighbors gather for community events and seasonal activities. The home is also conveniently located within walking distance to the neighborhood elementary school, adding to the ease and lifestyle appeal of this exceptional Huntersville location. Commuting is a breeze, with easy access to I-77 and highways - - even in rush hour traffic, you can be sitting in Southend within a short 30 minute commute!
From quiet mornings on the front porch to movie nights in the bonus room and gatherings around the kitchen island, this is a home designed to grow with you and truly be lived in.
Closed
$475,000
6122 Colonial Garden Dr, Huntersville, NC 28078
5beds
2,974sqft
Single Family Residence
Built in 2004
0.14 Acres Lot
$475,200 Zestimate®
$160/sqft
$2,878 Estimated rent
Home value
$475,200
$447,000 - $504,000
$2,878/mo
Zestimate® history
Owner options
List your home for rent
$2,878/mo
Rent Zestimate®
Find your next renter with Zillow Rental Manager. Plus, with online applications, you can quickly screen prospective tenants – for free.
$2,878/mo
Rent Zestimate®
Refinance and save
$3,089/mo
Est. payment
Refinancing to a lower rate could help reduce your monthly payments and save thousands over the life of the loan.
$3,089/mo
Est. payment
Explore your selling options
Work with a Zillow partner agent
Leverage their expertise and Zillow's premium Showcase listings to get your home seen by more buyers.
Get startedList with your own agent
Get your home in front of millions of buyers by listing it on Zillow.
Learn how to do itSell it yourself
Take full control of how buyers see your home on Zillow by listing For Sale by Owner (FSBO).
List your homeWhat's special
Cozy fireplaceCovered front porchAbundant natural lightEnormous bonus roomDedicated front officeCrown moldingHardwood floors
Zillow last checked:
Listing updated:
Listed by:
Lauren Greene lauren@thelgco.com,
NorthGroup Real Estate LLC
Bought with:
Gayle Jackson
Keller Williams Lake Norman
Source: Canopy MLS as distributed by MLS GRID,MLS#: 4385756
Facts & features
Interior
Bedrooms & bathrooms
- Bedrooms: 5
- Bathrooms: 3
- Full bathrooms: 2
- 1/2 bathrooms: 1
Primary bedroom
- Features: En Suite Bathroom, Tray Ceiling(s), Walk-In Closet(s)
- Level: Upper
- Area: 257.37 Square Feet
- Dimensions: 14' 11" X 17' 3"
Bedroom s
- Level: Upper
- Area: 237.96 Square Feet
- Dimensions: 19' 10" X 12' 0"
Bedroom s
- Level: Upper
- Area: 145.22 Square Feet
- Dimensions: 13' 10" X 10' 6"
Bedroom s
- Level: Upper
- Area: 142.86 Square Feet
- Dimensions: 13' 10" X 10' 4"
Bathroom half
- Level: Main
- Area: 35.25 Square Feet
- Dimensions: 4' 9" X 7' 5"
Bathroom full
- Features: Garden Tub
- Level: Upper
- Area: 98.81 Square Feet
- Dimensions: 7' 9" X 12' 9"
Bathroom full
- Level: Upper
- Area: 30.57 Square Feet
- Dimensions: 6' 4" X 4' 10"
Other
- Level: Upper
- Area: 345.63 Square Feet
- Dimensions: 17' 6" X 19' 9"
Dining room
- Level: Main
- Area: 144.96 Square Feet
- Dimensions: 12' 1" X 12' 0"
Family room
- Level: Main
- Area: 265.5 Square Feet
- Dimensions: 18' 0" X 14' 9"
Flex space
- Level: Main
- Area: 195.97 Square Feet
- Dimensions: 13' 10" X 14' 2"
Kitchen
- Features: Kitchen Island
- Level: Main
- Area: 288.7 Square Feet
- Dimensions: 18' 4" X 15' 9"
Laundry
- Level: Upper
- Area: 37 Square Feet
- Dimensions: 5' 11" X 6' 3"
Heating
- Central, Forced Air, Natural Gas, Zoned
Cooling
- Ceiling Fan(s), Central Air, Electric, Zoned
Appliances
- Included: Dishwasher, Disposal, Electric Cooktop, Electric Oven, Exhaust Fan, Gas Water Heater, Microwave, Plumbed For Ice Maker
- Laundry: Laundry Room, Upper Level
Features
- Soaking Tub, Kitchen Island, Pantry, Walk-In Closet(s)
- Flooring: Carpet, Vinyl, Wood
- Doors: French Doors
- Has basement: No
- Fireplace features: Family Room, Gas, Gas Log
Interior area
- Total structure area: 2,974
- Total interior livable area: 2,974 sqft
- Finished area above ground: 2,974
- Finished area below ground: 0
Property
Parking
- Total spaces: 2
- Parking features: Driveway, Attached Garage, Garage Faces Rear, Garage on Main Level
- Attached garage spaces: 2
- Has uncovered spaces: Yes
Features
- Levels: Two
- Stories: 2
- Patio & porch: Covered, Front Porch, Patio
- Pool features: Community
- Fencing: Back Yard,Fenced,Full
- Waterfront features: None
Lot
- Size: 0.14 Acres
- Features: Corner Lot, Level
Living quarters
- Secondary features: None
Details
- Parcel number: 01505546
- Zoning: R
- Special conditions: Standard
Construction
Type & style
- Home type: SingleFamily
- Architectural style: Colonial
- Property subtype: Single Family Residence
Materials
- Vinyl
- Foundation: Slab
Condition
- New construction: No
- Year built: 2004
Utilities & green energy
- Sewer: County Sewer
- Water: County Water
Community & HOA
Community
- Features: Playground, Sidewalks
- Security: Smoke Detector(s)
- Subdivision: Carrington Ridge
HOA
- Has HOA: Yes
- HOA fee: $212 quarterly
- HOA name: Cedar Management
- HOA phone: 704-644-8808
Location
- Region: Huntersville
Financial & listing details
- Price per square foot: $160/sqft
- Tax assessed value: $458,400
- Annual tax amount: $3,510
- Date on market: 6/4/2026
- Cumulative days on market: 1 day
- Listing terms: Cash,Conventional,FHA,VA Loan
- Road surface type: Concrete, Dirt, Paved
Price history
| Date | Event | Price |
|---|---|---|
| 7/13/2026 | Sold | $475,000+5.6%$160/sqft |
Source:  Canopy MLS as distributed by MLS GRID #4385756 Report a problem Canopy MLS as distributed by MLS GRID #4385756 Report a problem | ||
| 6/5/2026 | Pending sale | $450,000$151/sqft |
Source: Canopy MLS as distributed by MLS GRID #4385756 Report a problem | ||
| 6/4/2026 | Listed for sale | $450,000+50%$151/sqft |
Source: Canopy MLS as distributed by MLS GRID #4385756 Report a problem | ||
| 11/25/2019 | Sold | $300,000-1.6%$101/sqft |
Source: Canopy MLS as distributed by MLS GRID #3535880 Report a problem | ||
| 10/26/2019 | Pending sale | $305,000$103/sqft |
Source: Rawson Realty, LLC #3535880 Report a problem | ||
| 10/4/2019 | Price change | $305,000-1.6%$103/sqft |
Source: Rawson Realty, LLC #3535880 Report a problem | ||
| 9/23/2019 | Price change | $310,000-1.6%$104/sqft |
Source: Rawson Realty, LLC #3535880 Report a problem | ||
| 8/2/2019 | Listed for sale | $315,000$106/sqft |
Source: Rawson Realty, LLC #3535880 Report a problem | ||
Public tax history
| Year | Property taxes | Tax assessment |
|---|---|---|
| 2025 | $3,510 +1.4% | $458,400 0% |
| 2024 | $3,462 +9% | $458,500 |
| 2023 | $3,175 +19.4% | $458,500 +57.6% |
| 2022 | $2,659 +0.6% | $291,000 |
| 2021 | $2,642 +1% | $291,000 +5.5% |
| 2020 | $2,617 +5.5% | $275,700 |
| 2019 | $2,480 +14.6% | $275,700 +51.5% |
| 2018 | $2,165 +1.5% | $182,000 |
| 2017 | $2,132 | $182,000 |
| 2016 | $2,132 | $182,000 |
| 2015 | $2,132 +0.3% | $182,000 |
| 2014 | $2,127 | -- |
| 2013 | -- | $182,000 |
| 2012 | -- | $182,000 |
| 2011 | -- | $182,000 -11.1% |
| 2010 | -- | $204,700 |
| 2009 | -- | $204,700 |
| 2008 | -- | $204,700 |
| 2007 | -- | $204,700 |
| 2006 | -- | -- |
| 2005 | -- | $155,800 +386.9% |
| 2004 | -- | $32,000 |
Find assessor info on the county website
Neighborhood: 28078
Nearby homes
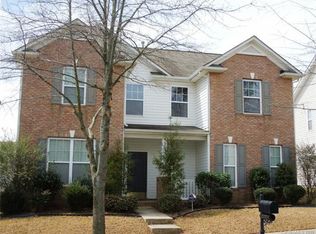
- $410,0006 bd3 ba3k sqft6118 Colonial Garden Dr, Huntersville, NC 28078Sold
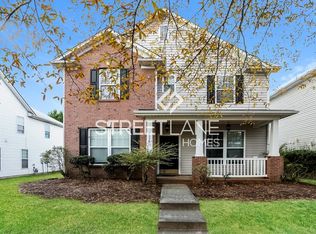
- $410,0006 bd4 ba2.7k sqft6118 Colonial Garden Dr #213, Huntersville, NC 28078Sold

- $395,0003 bd2 ba2k sqft6114 Colonial Garden Dr, Huntersville, NC 28078Off Market
- $440,8003 bd2 ba2.3k sqft6204 Colonial Garden Dr, Huntersville, NC 28078Off Market
- $370,6003 bd3 ba1.6k sqft15502 Carrington Ridge Dr, Huntersville, NC 28078Off Market
- $434,3003 bd2 ba2.5k sqft6121 Colonial Garden Dr, Huntersville, NC 28078Off Market
- $443,4004 bd3 ba2.6k sqft6110 Colonial Garden Dr, Huntersville, NC 28078Off Market
- $422,7003 bd2 ba1.8k sqft15444 Carrington Ridge Dr, Huntersville, NC 28078Off Market
Nearby schools
GreatSchools rating
- 6/10Barnette ElementaryGrades: PK-5Distance: 0.3 mi
- 7/10Francis Bradley MiddleGrades: 6-8Distance: 0.4 mi
- 5/10Hopewell HighGrades: 9-12Distance: 1.5 mi
Schools provided by the listing agent
- Elementary: Barnette
- Middle: Francis Bradley
- High: Hopewell
Source: Canopy MLS as distributed by MLS GRID. This data may not be complete. We recommend contacting the local school district to confirm school assignments for this home.
Get a cash offer in 3 minutes
Find out how much your home could sell for in as little as 3 minutes with a no-obligation cash offer.
Estimated market value
$475,200
Get a cash offer in 3 minutes
Find out how much your home could sell for in as little as 3 minutes with a no-obligation cash offer.
Estimated market value
$475,200
- North Carolina
- Mecklenburg County
- Huntersville
- 28078
- 6122 Colonial Garden Dr
Nearby cities
Nearby zip codes
Other Huntersville Topics
