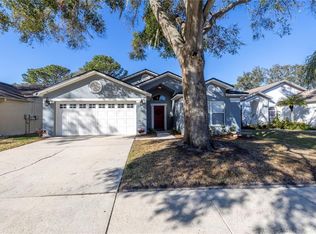
Beautiful corner lot and charming 3 bedroom, 2 bathroom 1,209 Sqft home IS A MUST SEE to appreciate! Low maintenance curb appeal, welcomes you to this charming entryway to discover the delightful surprises this home has to offer starting with the soaring 12 foot ceilings that create an airy and open ambiance and stunning hard-wearing laminate wood grained flooring. The kitchen is equipped with newer white appliances, an Extended Breakfast Bar, sprawling counters for meal prep and plenty of cabinets and a pantry for storage. The kitchen seamlessly connects to the living room making the design perfect for family gatherings and entertaining! Loads of natural light fill the open floor plan with a sightline to the screened lanai and vast fenced backyard beyond. This 2-way split bedroom floor plan is ideal for providing privacy with the owners retreat on one side and two secondary bedrooms and a full bath on the other striking the perfect balance for any family. The owners' retreat with a private bathroom and access to the lanai will accommodate any sized furnishings. The owner’s en-suite is very spacious with a walk-in closet, separate linen closet, dual sinks on a spacious vanity, and a large shower. The 2 secondary bedrooms are carpeted and have ceiling fans with plenty of closet space and share a full bathroom with Tub/Shower combination that is centrally located. 2 car garage plus attic space! NO CDD! LOW HOA! Fully fenced rear yard with a gate on a shaded corner lot! ROOF WILL BE REPLACED BEFORE CLOSING. Minutes to Winthrop Shopping Center, Target, HomeDepot and restaurants, and easy access to I-75 for North/South Travel and Selmon Crosstown Expressway that will get you to Downtown Tampa in 14 minutes. This location offers several entrances for easy access and the Bloomingdale Hills Park has a Pavillion, Dog Park, Basketball & Tennis Courts and Playground. Bloomingdale Hills is a unique, well situated small community with miles of sidewalks to enjoy the tree-lined streets and easy access to all of what Tampa has to offer. Make an appointment today! NO FLOOD INSURANCE NEEDED, SEE ATTACHED
Sold for $313,500
$313,500
6122 Crickethollow Dr, Riverview, FL 33578
3beds
1,209sqft
Single Family Residence
Built in 1988
7,260 Square Feet Lot
$321,200 Zestimate®
$259/sqft
$2,094 Estimated rent
Home value
$321,200
$305,000 - $337,000
$2,094/mo
Zestimate® history
Owner options
List your home for rent
$2,094/mo
Rent Zestimate®
Find your next renter with Zillow Rental Manager. Plus, with online applications, you can quickly screen prospective tenants – for free.
$2,094/mo
Rent Zestimate®
Refinance and save
$2,207/mo
Est. payment
Refinancing to a lower rate could help reduce your monthly payments and save thousands over the life of the loan.
$2,207/mo
Est. payment
Explore your selling options
Work with a Zillow partner agent
Leverage their expertise and Zillow's premium Showcase listings to get your home seen by more buyers.
Get startedList with your own agent
Get your home in front of millions of buyers by listing it on Zillow.
Learn how to do itSell it yourself
Take full control of how buyers see your home on Zillow by listing For Sale by Owner (FSBO).
List your homeWhat's special
Zillow last checked:
Listing updated:
Listed by:
Daniel Henzler 813-293-3603,
KELLER WILLIAMS SUBURBAN TAMPA 813-684-9500
Bought with:
Paul Qendro
CHARLES RUTENBERG REALTY INC
Source: Stellar MLS,MLS#: T3545823 Originating MLS: Pinellas Suncoast
Originating MLS: Pinellas Suncoast
Facts & features
Interior
Bedrooms & bathrooms
- Bedrooms: 3
- Bathrooms: 2
- Full bathrooms: 2
Primary bedroom
- Features: Ceiling Fan(s), En Suite Bathroom, Walk-In Closet(s)
- Level: First
Bedroom 2
- Features: Ceiling Fan(s), Built-in Closet
- Level: First
Bedroom 3
- Features: Ceiling Fan(s), Built-in Closet
- Level: First
Primary bathroom
- Features: Dual Sinks, Shower No Tub, Water Closet/Priv Toilet
- Level: First
Bathroom 2
- Level: First
Kitchen
- Features: Breakfast Bar, Pantry, Exhaust Fan, Storage Closet
- Level: First
Living room
- Features: Ceiling Fan(s)
- Level: First
Heating
- Central, Electric
Cooling
- Central Air
Appliances
- Included: Dishwasher, Disposal, Electric Water Heater, Range, Refrigerator
- Laundry: Electric Dryer Hookup, Laundry Closet, Washer Hookup
Features
- Cathedral Ceiling(s), Ceiling Fan(s), Eating Space In Kitchen, High Ceilings, Kitchen/Family Room Combo, Open Floorplan, Primary Bedroom Main Floor, Split Bedroom, Thermostat, Walk-In Closet(s)
- Flooring: Carpet, Laminate, Tile
- Doors: Sliding Doors
- Windows: Blinds, Window Treatments
- Has fireplace: No
Interior area
- Total structure area: 2,004
- Total interior livable area: 1,209 sqft
Property
Parking
- Total spaces: 2
- Parking features: Garage - Attached
- Attached garage spaces: 2
- Details: Garage Dimensions: 22x19
Features
- Levels: One
- Stories: 1
- Patio & porch: Covered, Enclosed, Rear Porch, Screened
- Exterior features: Irrigation System, Private Mailbox, Sidewalk
- Fencing: Vinyl,Wood
Lot
- Size: 7,260 Square Feet
- Dimensions: 66 x 110
- Features: Corner Lot, In County, Landscaped, Level, Sidewalk
- Residential vegetation: Mature Landscaping
Details
- Parcel number: U0830202NY00000500011.0
- Zoning: PD
- Special conditions: None
Construction
Type & style
- Home type: SingleFamily
- Architectural style: Florida
- Property subtype: Single Family Residence
- Attached to another structure: Yes
Materials
- Block, Stucco
- Foundation: Slab
- Roof: Shingle
Condition
- Completed
- New construction: No
- Year built: 1988
Utilities & green energy
- Sewer: Public Sewer
- Water: Public
- Utilities for property: BB/HS Internet Available, Cable Available, Electricity Connected, Fire Hydrant, Phone Available, Sewer Connected, Street Lights, Underground Utilities, Water Connected
Community & HOA
Community
- Features: Deed Restrictions, Park, Playground, Sidewalks
- Security: Smoke Detector(s)
- Pet fee: $0 monthly
- Subdivision: BLOOMINGDALE HILLS SEC C U
HOA
- Has HOA: Yes
- Amenities included: Basketball Court, Park, Playground
- HOA fee: $23 monthly
- HOA name: BLOOMINGDALE HILLS LELAND MANAGEMENT
- HOA phone: 407-447-9955
Location
- Region: Riverview
Financial & listing details
- Price per square foot: $259/sqft
- Tax assessed value: $256,413
- Annual tax amount: $3,859
- Date on market: 8/4/2024
- Cumulative days on market: 7 days
- Listing terms: Cash,Conventional,FHA,VA Loan
- Ownership: Fee Simple
- Total actual rent: 0
- Electric utility on property: Yes
- Road surface type: Paved, Asphalt
Price history
| Date | Event | Price |
|---|---|---|
| 9/20/2024 | Sold | $313,500-0.5%$259/sqft |
Source:  Stellar MLS #T3545823 Report a problem Stellar MLS #T3545823 Report a problem | ||
| 8/13/2024 | Pending sale | $315,000$261/sqft |
Source: Stellar MLS #T3545823 Report a problem | ||
| 8/8/2024 | Price change | $315,000-1.6%$261/sqft |
Source: Stellar MLS #T3545823 Report a problem | ||
| 8/4/2024 | Listed for sale | $320,000+34.7%$265/sqft |
Source: Stellar MLS #T3545823 Report a problem | ||
| 7/23/2021 | Sold | $237,500+124.1%$196/sqft |
Source: Public Record Report a problem | ||
| 9/9/2002 | Sold | $106,000$88/sqft |
Source: Public Record Report a problem | ||
Public tax history
| Year | Property taxes | Tax assessment |
|---|---|---|
| 2025 | $4,567 +13.9% | $256,413 +9.2% |
| 2024 | $4,009 +3.9% | $234,878 +3% |
| 2023 | $3,860 +5.2% | $228,037 +3% |
| 2022 | $3,668 +3.9% | $221,395 +32.7% |
| 2021 | $3,531 +10.8% | $166,885 +10% |
| 2020 | $3,188 +8.7% | $151,714 +10% |
| 2019 | $2,932 | $137,922 +3.8% |
| 2018 | $2,932 +7.7% | $132,864 +7.5% |
| 2017 | $2,722 +7% | $123,547 +19.2% |
| 2016 | $2,544 +5.5% | $103,623 +10% |
| 2015 | $2,412 +14.2% | $94,203 +10% |
| 2014 | $2,111 | $85,639 +10% |
| 2013 | $2,111 +26.2% | $77,854 +10% |
| 2012 | $1,674 -11.4% | $70,776 -12.9% |
| 2011 | $1,890 -5.7% | $81,285 -7.2% |
| 2010 | $2,005 -20% | $87,614 -22% |
| 2009 | $2,507 -18.3% | $112,392 -19.8% |
| 2008 | $3,068 -8.9% | $140,192 -11.1% |
| 2007 | $3,368 -1.9% | $157,730 +6.8% |
| 2006 | $3,433 +20.7% | $147,714 +26.3% |
| 2005 | $2,844 | $116,942 +19.8% |
| 2004 | -- | $97,622 +8.4% |
| 2003 | -- | $90,095 +18.5% |
| 2002 | -- | $76,057 +1.6% |
| 2001 | -- | $74,859 -10.9% |
| 2000 | $1,320 | $84,015 |
Find assessor info on the county website
Neighborhood: Bloomingdale Hills
Nearby homes
- $321,5004 bd2 ba1.6k sqft6120 Crickethollow Dr, Riverview, FL 33578Off Market

- $304,6003 bd2 ba1.4k sqft6118 Crickethollow Dr, Riverview, FL 33578Off Market
- $370,4003 bd2 ba1.5k sqft6121 Becklin Pl, Riverview, FL 33578Off Market

- $352,5004 bd2 ba1.4k sqft6119 Becklin Pl, Riverview, FL 33578Sold
- $329,9003 bd2 ba1.4k sqft6204 Crickethollow Dr, Riverview, FL 33578Off Market
- $337,5003 bd2 ba1.4k sqft6116 Crickethollow Dr, Riverview, FL 33578Off Market
- $314,5003 bd2 ba1.4k sqft6117 Becklin Pl, Riverview, FL 33578Off Market
- $328,4004 bd2 ba1.4k sqft6115 Becklin Pl, Riverview, FL 33578Off Market
Nearby schools
GreatSchools rating
- 5/10Symmes Elementary SchoolGrades: PK-5Distance: 1 mi
- 2/10Giunta Middle SchoolGrades: 6-8Distance: 2.4 mi
- 3/10Spoto High SchoolGrades: 9-12Distance: 1.8 mi
Get a cash offer in 3 minutes
Find out how much your home could sell for in as little as 3 minutes with a no-obligation cash offer.
Estimated market value
$321,200
Get a cash offer in 3 minutes
Find out how much your home could sell for in as little as 3 minutes with a no-obligation cash offer.
Estimated market value
$321,200
- Florida
- Hillsborough County
- Riverview
- 33578
- Bloomingdale Hills
- 6122 Crickethollow Dr
Nearby cities
Nearby neighborhoods
Nearby zip codes
Other Riverview Topics
