Life in Magalia is about more than just the home itself. It’s about the slower pace, the towering pines, the sense of community, and the lifestyle that comes with it, and 6122 Dana Circle brings all of that together in one inviting package. Nestled among the trees in upper Magalia, this 3-bedroom, 2-bathroom home offers a setting that feels peaceful and connected to nature while still providing the comfort of everyday living. Inside, the home offers a layout that feels both functional and welcoming. The spacious living room is filled with natural light, creating a warm and comfortable gathering space, while the dining area and kitchen remain connected without sacrificing the individuality of each room. It’s a floor plan that offers separation where you want it while still maintaining an easy everyday flow. Down the hall, the guest bedrooms and hall bath are thoughtfully positioned alongside the primary suite. The primary bedroom offers a comfortable retreat with its own en-suite layout featuring a dedicated vanity area separate from the bathroom space itself, helping make busy mornings feel just a little easier. Outside, the yard offers a manageable outdoor space ready for your personal touch. Whether you envision garden beds, outdoor seating areas, or a peaceful place to simply enjoy the surrounding pines, the setting gives you the opportunity to create something uniquely your own. Located within the Paradise Pines Property Owners Association, residents enjoy access to a wide range of amenities including the community pool, clubhouse, pickleball courts, disc golf course, and recreational spaces that make it easy to enjoy the outdoors and connect with the surrounding community. Where mountain living, community, and comfort all come together.
For sale
Listed by: Keller Williams Realty Chico Area • Alisha Simpkins • Contact: 530-354-4244
$280,000
6122 Dana Cir, Magalia, CA 95954
3beds
1,476sqft
:
Get pre-qualified$1,836/mo
Single Family Residence
Built in 1995
10,018 Square Feet Lot
$279,100 Zestimate®
$190/sqft
$26/mo HOA
What's special
Nestled among the treesTowering pinesSurrounding pines
- 47 days |
- 133 |
- 12 |
Zillow last checked:
Listing updated:
Listed by:
Alisha Simpkins DRE #01772692 530-354-4244,
Keller Williams Realty Chico Area
Source: CRMLS,MLS#: SN26103795 Originating MLS: California Regional MLS
Originating MLS: California Regional MLSFacts & features
Interior
Bedrooms & bathrooms
- Bedrooms: 3
- Bathrooms: 2
- Full bathrooms: 2
- Main level bathrooms: 2
- Main level bedrooms: 3
Rooms
- Room types: Entry/Foyer, Kitchen, Living Room, Primary Bathroom, Primary Bedroom, Other, Pantry
Primary bedroom
- Features: Primary Suite
Bathroom
- Features: Bathroom Exhaust Fan, Closet, Linen Closet, Separate Shower, Tile Counters, Tub Shower, Vanity, Walk-In Shower
Kitchen
- Features: Pots & Pan Drawers, Tile Counters, Walk-In Pantry
Other
- Features: Walk-In Closet(s)
Pantry
- Features: Walk-In Pantry
Heating
- Central
Cooling
- Central Air, Whole House Fan
Appliances
- Included: Dishwasher, ENERGY STAR Qualified Appliances, Electric Oven, Electric Range, Free-Standing Range, Range Hood, Self Cleaning Oven, Vented Exhaust Fan, Water To Refrigerator, Water Heater
- Laundry: Washer Hookup, Electric Dryer Hookup, Inside, Laundry Room
Features
- Ceiling Fan(s), Eat-in Kitchen, High Ceilings, Pantry, Storage, Tile Counters, Primary Suite, Walk-In Pantry, Walk-In Closet(s)
- Flooring: Carpet, Laminate, Tile
- Doors: Sliding Doors
- Windows: Blinds, Double Pane Windows, Screens
- Has fireplace: No
- Fireplace features: None
- Common walls with other units/homes: No Common Walls
Interior area
- Total interior livable area: 1,476 sqft
Property
Parking
- Total spaces: 5
- Parking features: Direct Access, Driveway Level, Door-Single, Driveway, Garage Faces Front, Garage, Garage Door Opener, Oversized, Paved, RV Potential, RV Access/Parking
- Attached garage spaces: 2
- Uncovered spaces: 3
Accessibility
- Accessibility features: None
Features
- Levels: One
- Stories: 1
- Entry location: 1
- Patio & porch: Concrete, Open, Patio
- Exterior features: Lighting, Rain Gutters
- Pool features: Community, Fenced, In Ground, Association
- Spa features: None
- Fencing: Wood
- Has view: Yes
- View description: Neighborhood
Lot
- Size: 10,018 Square Feet
- Features: Back Yard, Front Yard, Gentle Sloping, Sprinklers In Rear, Sprinklers In Front, Sprinklers Timer, Sprinkler System, Trees, Yard
Details
- Parcel number: 064220035000
- Special conditions: Standard
Construction
Type & style
- Home type: SingleFamily
- Property subtype: Single Family Residence
Materials
- Foundation: Slab
- Roof: Composition
Condition
- New construction: No
- Year built: 1995
Utilities & green energy
- Electric: 220 Volts in Laundry
- Sewer: Septic Tank
- Water: Public
- Utilities for property: Electricity Connected, Water Connected
Green energy
- Energy efficient items: Appliances
Community & HOA
Community
- Features: Foothills, Pool
- Security: Carbon Monoxide Detector(s), Smoke Detector(s)
HOA
- Has HOA: Yes
- Amenities included: Billiard Room, Call for Rules, Clubhouse, Fire Pit, Barbecue, Playground, Pickleball, Pool, Spa/Hot Tub, Tennis Court(s), Trail(s)
- HOA fee: $310 annually
- HOA name: Paradise Pines
- HOA phone: 530-873-1114
Location
- Region: Magalia
Financial & listing details
- Price per square foot: $190/sqft
- Tax assessed value: $251,533
- Annual tax amount: $2,688
- Date on market: 5/13/2026
- Cumulative days on market: 47 days
- Listing terms: Cash,Cash to New Loan
- Road surface type: Paved
Estimated market value
$279,100
$265,000 - $293,000
$1,966/mo
Price history
| Date | Event | Price |
|---|---|---|
| 7/22/2026 | Listed for sale | $280,000$190/sqft |
Source:  CRMLS #SN26103795 Report a problem CRMLS #SN26103795 Report a problem | ||
| 6/24/2026 | Pending sale | $280,000$190/sqft |
Source: CRMLS #SN26103795 Report a problem | ||
| 5/13/2026 | Listed for sale | $280,000+21.7%$190/sqft |
Source: CRMLS #SN26103795 Report a problem | ||
| 6/18/2020 | Sold | $230,000+2.2%$156/sqft |
Source:  CRMLS #SN20093208 Report a problem CRMLS #SN20093208 Report a problem | ||
| 5/20/2020 | Pending sale | $225,000$152/sqft |
Source: Keller Williams Realty Chico Area #SN20093208 Report a problem | ||
| 5/16/2020 | Listed for sale | $225,000$152/sqft |
Source: Keller Williams Realty Chico Area #SN20093208 Report a problem | ||
| 2/6/2019 | Sold | $225,000-0.4%$152/sqft |
Source: Public Record Report a problem | ||
| 1/3/2018 | Listing removed | $225,900$153/sqft |
Source: Real Estate Professionals #PA17254522 Report a problem | ||
| 11/10/2017 | Listing removed | $1,300$1/sqft |
Source: CB Properties Report a problem | ||
| 10/30/2017 | Listed for rent | $1,300$1/sqft |
Source: CB Properties Report a problem | ||
| 8/10/2017 | Price change | $225,900-2.6%$153/sqft |
Source: Real Estate Professionals #PA17159482 Report a problem | ||
| 7/14/2017 | Listed for sale | $231,900+4.7%$157/sqft |
Source: Real Estate Professionals #PA17159482 Report a problem | ||
| 8/5/2016 | Sold | $221,500+6%$150/sqft |
Source: Public Record Report a problem | ||
| 6/27/2016 | Pending sale | $209,000$142/sqft |
Source: Blue Team Realty, Inc. #PA16136277 Report a problem | ||
| 6/23/2016 | Listed for sale | $209,000+30.6%$142/sqft |
Source: Blue Team Realty, Inc. #PA16136277 Report a problem | ||
| 4/9/2003 | Sold | $160,000$108/sqft |
Source: Public Record Report a problem | ||
Public tax history
| Year | Property taxes | Tax assessment |
|---|---|---|
| 2025 | $2,688 +1.6% | $251,533 +2% |
| 2024 | $2,645 +0% | $246,602 +2% |
| 2023 | $2,645 +2% | $241,768 +2% |
| 2022 | $2,593 +2.2% | $237,029 +2% |
| 2021 | $2,537 +99.5% | $232,382 +92.7% |
| 2020 | $1,272 -45.6% | $120,592 -47.6% |
| 2019 | $2,337 +2% | $229,928 +2% |
| 2018 | $2,290 +1.6% | $225,420 +2% |
| 2017 | $2,254 +32.7% | $221,000 +33.9% |
| 2016 | $1,699 +6.4% | $165,000 +6.5% |
| 2015 | $1,597 +3.3% | $155,000 +3.3% |
| 2014 | $1,546 | $150,000 +7.1% |
| 2013 | -- | $140,000 -6.7% |
| 2012 | -- | $150,000 |
| 2011 | -- | $150,000 -6.3% |
| 2010 | -- | $160,000 -11.1% |
| 2009 | -- | $179,943 +2% |
| 2008 | -- | $176,416 +2% |
| 2007 | -- | $172,958 +2% |
| 2006 | -- | $169,568 +2% |
| 2005 | -- | $166,244 +2% |
| 2004 | -- | $162,986 +39.8% |
| 2003 | -- | $116,548 +2% |
| 2002 | -- | $114,264 +2% |
| 2001 | -- | $112,025 |
Find assessor info on the county website
Monthly payment
Est. payment
Payment breakdown
Explore the cost of this home by adjusting the details. Changes won't be saved.Climate risks
Neighborhood: 95954
Nearby schools
GreatSchools rating
- 3/10Cedarwood Elementary SchoolGrades: K-6Distance: 1.1 mi
- 7/10Children's Community Charter SchoolGrades: K-8Distance: 4.4 mi
- 7/10Paradise Senior High SchoolGrades: 9-12Distance: 5.5 mi
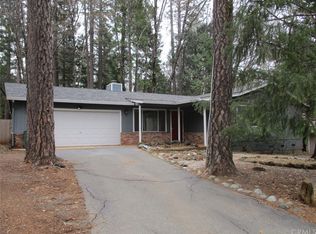
- $236,6002 bd2 ba1.2k sqft6126 Dana Cir, Magalia, CA 95954Off Market
- $325,0003 bd2 ba1.6k sqft6118 Dana Cir, Magalia, CA 95954Off Market

- $80,0002 bd2 ba1k sqft6104 Erie Ct, Magalia, CA 95954Off Market
- $30,7462 bd2 ba1k sqft6104 Erie Ct, Magalia, CA 95954Off Market
- $284,4003 bd2 ba2.1k sqft14735 Vassar Ct, Magalia, CA 95954Off Market
- $49,0242 bd2 ba1k sqft6130 Dana Cir, Magalia, CA 95954Off Market
- $272,8002 bd2 ba1.3k sqft6119 Dana Cir, Magalia, CA 95954Off Market
- $113,6002 bd2 ba960 sqft6123 Dana Cir, Magalia, CA 95954Off Market
A local agent can set up tours, give advice and negotiate with sellers.
A local lender can help you make sure your offer is ready when you are.
Local buyer's agents are ready to help
