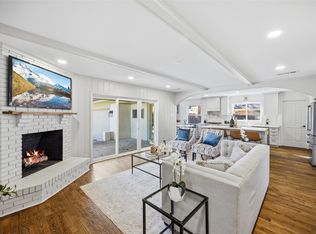
Nestled in the heart of Caruth Meadows, this beautifully renovated East Dallas home blends timeless charm with modern luxury. Painted brick, energy-efficient windows, new HVAC, updated electrical, and fully replaced plumbing and gas lines offer true peace of mind. Enjoy a heated pool with ozone system, gas fire pit, and JBL outdoor speakers—perfect for entertaining. Inside, rich hardwood floors, abundant natural light, and an open layout create effortless living. The kitchen features quartz countertops, KitchenAid appliances with a gas range, custom soft-close cabinetry, and a charming breakfast area. It flows seamlessly into the family room, with decorative beams, a wood-burning fireplace, and sliding doors to a covered patio and a resort-style backyard. The spa-inspired bathrooms have been fully renovated, including a primary suite with a double shower. Situated on a .23-acre lot near Park Cities, SMU, and White Rock Lake. **MULTIPLE OFFERS RECEIVED** HIGHEST AND BEST DUE BY 8 pm MAY 3rd.
Sold
Price Unknown
6122 E University Blvd, Dallas, TX 75214
4beds
2,266sqft
Single Family Residence
Built in 1961
10,001 Square Feet Lot
$904,800 Zestimate®
$--/sqft
$5,196 Estimated rent
Home value
$904,800
$832,000 - $986,000
$5,196/mo
Zestimate® history
Owner options
List your home for rent
$5,196/mo
Rent Zestimate®
Find your next renter with Zillow Rental Manager. Plus, with online applications, you can quickly screen prospective tenants – for free.
$5,196/mo
Rent Zestimate®
Refinance and save
Refinancing to a lower rate could help reduce your monthly payments and save thousands over the life of the loan.
Explore your selling options
Work with a Zillow partner agent
Leverage their expertise and Zillow's premium Showcase listings to get your home seen by more buyers.
Get startedList with your own agent
Get your home in front of millions of buyers by listing it on Zillow.
Learn how to do itSell it yourself
Take full control of how buyers see your home on Zillow by listing For Sale by Owner (FSBO).
List your homeWhat's special
Wood-burning fireplaceRich hardwood floorsJbl outdoor speakersAbundant natural lightResort-style backyardQuartz countertopsCovered patio
Zillow last checked:
Listing updated:
Listed by:
Kara Keeton 0609412 817-870-1600,
RE/MAX Trinity 817-870-1600
Bought with:
Louise Boll, 0696731
Dave Perry Miller Real Estate
Source: NTREIS,MLS#: 21254540
Facts & features
Interior
Bedrooms & bathrooms
- Bedrooms: 4
- Bathrooms: 3
- Full bathrooms: 2
- 1/2 bathrooms: 1
Primary bedroom
- Features: Dual Sinks, En Suite Bathroom
- Level: First
- Dimensions: 14 x 12
Bedroom
- Features: Ceiling Fan(s), Split Bedrooms
- Level: First
- Dimensions: 13 x 10
Bedroom
- Features: Ceiling Fan(s)
- Level: First
- Dimensions: 12 x 13
Bedroom
- Features: Ceiling Fan(s)
- Level: First
- Dimensions: 15 x 10
Primary bathroom
- Features: Built-in Features, Dual Sinks, En Suite Bathroom, Stone Counters, Separate Shower
- Level: First
- Dimensions: 0 x 0
Dining room
- Level: First
- Dimensions: 14 x 13
Other
- Features: Linen Closet, Stone Counters
- Level: First
- Dimensions: 0 x 0
Half bath
- Features: Granite Counters
- Level: First
- Dimensions: 0 x 0
Kitchen
- Features: Built-in Features, Eat-in Kitchen, Pot Filler, Stone Counters
- Level: First
- Dimensions: 19 x 12
Living room
- Features: Fireplace
- Level: First
- Dimensions: 19 x 15
Office
- Level: First
- Dimensions: 8 x 13
Utility room
- Features: Built-in Features, Other, Utility Room
- Level: First
- Dimensions: 11 x 7
Heating
- Central, Fireplace(s), Natural Gas
Cooling
- Attic Fan, Central Air, Ceiling Fan(s), Electric
Appliances
- Included: Some Gas Appliances, Dishwasher, Electric Oven, Gas Cooktop, Disposal, Microwave, Plumbed For Gas
- Laundry: Electric Dryer Hookup, Laundry in Utility Room, Other
Features
- Decorative/Designer Lighting Fixtures, Eat-in Kitchen, Granite Counters, High Speed Internet, Open Floorplan, Other, Paneling/Wainscoting, Cable TV, Wired for Sound
- Flooring: Ceramic Tile, Wood
- Windows: Window Coverings
- Has basement: No
- Number of fireplaces: 1
- Fireplace features: Living Room, Wood Burning
Interior area
- Total interior livable area: 2,266 sqft
Property
Parking
- Total spaces: 2
- Parking features: Door-Multi, Driveway, Garage, Garage Door Opener, Garage Faces Side, On Street
- Attached garage spaces: 2
Features
- Levels: One
- Stories: 1
- Patio & porch: Rear Porch, Covered, Other, Patio
- Exterior features: Fire Pit, Lighting, Outdoor Grill, Outdoor Living Area, Other, Rain Gutters
- Has private pool: Yes
- Pool features: Gunite, Heated, In Ground, Outdoor Pool, Pool Cover, Pool, Private, Pool/Spa Combo, Waterfall, Water Feature
- Fencing: Back Yard,Fenced,Gate,Wood
Lot
- Size: 10,001 Square Feet
- Features: Interior Lot, Landscaped, Subdivision, Sprinkler System, Few Trees
Details
- Parcel number: 00000394015000000
Construction
Type & style
- Home type: SingleFamily
- Architectural style: Traditional,Detached
- Property subtype: Single Family Residence
- Attached to another structure: Yes
Materials
- Brick
- Foundation: Pillar/Post/Pier
- Roof: Composition
Condition
- Year built: 1961
Utilities & green energy
- Sewer: Public Sewer
- Water: Public
- Utilities for property: Electricity Available, Electricity Connected, Natural Gas Available, Sewer Available, Separate Meters, Water Available, Cable Available
Community & HOA
Community
- Features: Curbs, Sidewalks
- Security: Security System Owned, Security System, Smoke Detector(s)
- Subdivision: Caruth Meadows
HOA
- Has HOA: No
Location
- Region: Dallas
Financial & listing details
- Tax assessed value: $778,090
- Annual tax amount: $10,688
- Date on market: 4/30/2026
- Cumulative days on market: 4 days
- Listing terms: Cash,Conventional,FHA,VA Loan
- Exclusions: TVs, Sellers Personal Belongings, Staging Furniture
Price history
| Date | Event | Price |
|---|---|---|
| 6/10/2026 | Sold | -- |
Source: NTREIS #21254540 Report a problem | ||
| 5/18/2026 | Pending sale | $889,900$393/sqft |
Source: NTREIS #21254540 Report a problem | ||
| 5/5/2026 | Contingent | $889,900$393/sqft |
Source: NTREIS #21254540 Report a problem | ||
| 4/30/2026 | Listed for sale | $889,900+123%$393/sqft |
Source: NTREIS #21254540 Report a problem | ||
| 12/5/2019 | Listing removed | $399,000$176/sqft |
Source: Compass RE Texas, LLC. #14222769 Report a problem | ||
| 11/18/2019 | Pending sale | $399,000$176/sqft |
Source: Compass RE Texas, LLC. #14222769 Report a problem | ||
| 11/7/2019 | Listed for sale | $399,000$176/sqft |
Source: Compass RE Texas, LLC. #14222769 Report a problem | ||
Public tax history
| Year | Property taxes | Tax assessment |
|---|---|---|
| 2025 | $10,688 +6.6% | $778,090 +14.2% |
| 2024 | $10,025 +8.2% | $681,360 +10.6% |
| 2023 | $9,269 +1.7% | $616,220 +29.1% |
| 2022 | $9,112 +3% | $477,340 +11.2% |
| 2021 | $8,847 +7.3% | $429,180 +15.2% |
| 2020 | $8,243 +70.8% | $372,500 |
| 2019 | $4,827 -2.2% | $372,500 |
| 2018 | $4,935 +0.9% | $372,500 +1.4% |
| 2017 | $4,893 +1.4% | $367,250 |
| 2016 | $4,827 +4.3% | $367,250 +20% |
| 2015 | $4,626 | $306,000 +2.7% |
| 2014 | $4,626 | $297,870 |
| 2013 | -- | -- |
| 2012 | -- | -- |
| 2011 | -- | -- |
| 2010 | -- | -- |
| 2009 | -- | -- |
| 2008 | -- | -- |
| 2007 | -- | -- |
| 2005 | -- | -- |
| 2004 | -- | -- |
| 2003 | -- | -- |
| 2002 | -- | -- |
| 2001 | -- | -- |
Find assessor info on the county website
Neighborhood: 75214
Nearby homes
- $770,100-- bd2 ba2.5k sqft6128 E University Blvd, Dallas, TX 75214Off Market
- $--3 bd3 ba2.1k sqft6116 E University Blvd, Dallas, TX 75214Sold
- $671,7003 bd2 ba2.1k sqft6133 Annapolis Ln, Dallas, TX 75214Off Market
- $650,7003 bd2 ba2k sqft6127 Annapolis Ln, Dallas, TX 75214Off Market
- $--4 bd3 ba2.4k sqft6134 E University Blvd, Dallas, TX 75214Sold
- $705,3003 bd2 ba2.3k sqft6110 E University Blvd, Dallas, TX 75214Off Market
- $901,8004 bd3 ba3.1k sqft6139 Annapolis Ln, Dallas, TX 75214Off Market
- $680,8003 bd2 ba2.1k sqft6123 E University Blvd, Dallas, TX 75214Off Market
Nearby schools
GreatSchools rating
- 8/10Dan D Rogers Elementary SchoolGrades: PK-5Distance: 0.6 mi
- 5/10Benjamin Franklin Middle SchoolGrades: 6-8Distance: 3.1 mi
- 4/10Hillcrest High SchoolGrades: 9-12Distance: 3 mi
Schools provided by the listing agent
- Elementary: Rogers
- Middle: Benjamin Franklin
- High: Hillcrest
- District: Dallas ISD
Source: NTREIS. This data may not be complete. We recommend contacting the local school district to confirm school assignments for this home.
Get a cash offer in 3 minutes
Find out how much your home could sell for in as little as 3 minutes with a no-obligation cash offer.
Estimated market value
$904,800
Get a cash offer in 3 minutes
Find out how much your home could sell for in as little as 3 minutes with a no-obligation cash offer.
Estimated market value
$904,800
- Texas
- Dallas County
- Dallas
- 75214
- 6122 E University Blvd
