Nice two bedroom full brick double; large back yard; each side pays all utilities; wood decks; storage shed on one side. 6122 Side available for showings, 6124 side to be viewed with an accepted offer. 6122 side, lease expires Sept 2024; 6124 side lease is month/month. Roof about 8 years old. Kitchens & baths ceramic tile, other flooring laminated. Seller is using 1031 exchange for this property. This will not delay closing and no costs to buyer. Please sign 1031 addendum found in documents.
Sold
Street View
$175,000
6122 Eastridge Dr, Indianapolis, IN 46219
4beds
2baths
--sqft
Multi Family, Duplex
Built in 1963
-- sqft lot
$207,500 Zestimate®
$--/sqft
$1,381 Estimated rent
Home value
$207,500
$174,000 - $245,000
$1,381/mo
Zestimate® history
Owner options
List your home for rent
$1,381/mo
Rent Zestimate®
Find your next renter with Zillow Rental Manager. Plus, with online applications, you can quickly screen prospective tenants – for free.
$1,381/mo
Rent Zestimate®
Refinance and save
$1,165/mo
Est. payment
Refinancing to a lower rate could help reduce your monthly payments and save thousands over the life of the loan.
$1,165/mo
Est. payment
Explore your selling options
Work with a Zillow partner agent
Leverage their expertise and Zillow's premium Showcase listings to get your home seen by more buyers.
Get startedList with your own agent
Get your home in front of millions of buyers by listing it on Zillow.
Learn how to do itSell it yourself
Take full control of how buyers see your home on Zillow by listing For Sale by Owner (FSBO).
List your homeWhat's special
Zillow last checked:
Listing updated:
Listed by:
Joseph Faulkner 317-590-6425,
United Real Estate Indpls
Bought with:
Jacob Deacon
eXp Realty, LLC
Source: MIBOR as distributed by MLS GRID,MLS#: 21965729
Facts & features
Interior
Bedrooms & bathrooms
- Bedrooms: 4
- Bathrooms: 2
Heating
- Forced Air
Cooling
- Has cooling: Yes
Appliances
- Laundry: Connections All
Features
- Basement: Partial
Property
Parking
- Details: Unit Parking(Unpaved)
Features
- Levels: One
- Stories: 1
- Fencing: Fenced,Partial
Lot
- Size: 0.49 Acres
- Features: Busline
Details
- Parcel number: 490735106055000701
- Special conditions: None
Construction
Type & style
- Home type: MultiFamily
- Architectural style: Traditional
- Property subtype: Multi Family, Duplex
Materials
- Brick
- Foundation: Block
- Roof: Asphalt
Condition
- New construction: No
- Year built: 1963
Community & HOA
Community
- Subdivision: Askrendale
Location
- Region: Indianapolis
Financial & listing details
- Annual tax amount: $2,424
- Date on market: 2/28/2024
- Cumulative days on market: 4 days
- Road surface type: Asphalt
Price history
| Date | Event | Price |
|---|---|---|
| 4/5/2024 | Sold | $175,000+1.4% |
Source:  MIBOR as distributed by MLS GRID #21965729 Report a problem MIBOR as distributed by MLS GRID #21965729 Report a problem | ||
| 3/3/2024 | Pending sale | $172,500 |
Source: MIBOR as distributed by MLS GRID #21965729 Report a problem | ||
| 2/28/2024 | Listed for sale | $172,500 |
Source: MIBOR as distributed by MLS GRID #21965729 Report a problem | ||
Public tax history
Tax history is unavailable.
Neighborhood: Eastside
Nearby homes
- $--2 bd1 ba877 sqft6124 Eastridge Dr, Indianapolis, IN 46219Off Market
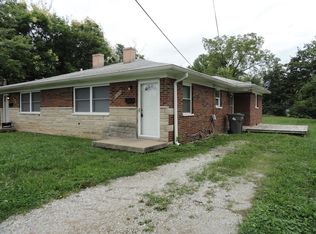
- $175,0002 bd1 ba877 sqft6122 E Eastridge Dr, Indianapolis, IN 46219Sold
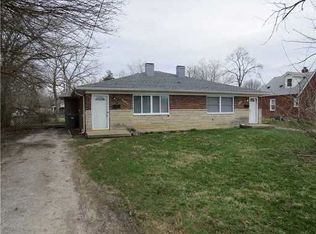
- $129,5003 bd-- ba1.1k sqft6120 E Eastridge Dr, Indianapolis, IN 46219Off Market
- $180,0003 bd-- ba1.3k sqft6114 E Eastridge Dr, Indianapolis, IN 46219Off Market
- $188,2003 bd-- ba1k sqft6180 E Eastridge Dr, Indianapolis, IN 46219Off Market
- $88,800-- bd-- ba-- sqft6180 E Eastridge Dr, Indianapolis, IN 46219Off Market
- $115,4003 bd-- ba952 sqft6126 E 11th St, Indianapolis, IN 46219Off Market
- $109,7002 bd1 ba860 sqft6128 E 11th St, Indianapolis, IN 46219Off Market
Nearby schools
GreatSchools rating
- 3/10Anna Brochhausen School 88Grades: PK-5Distance: 0.6 mi
- 5/10Arlington Community Middle SchoolGrades: 6-8Distance: 5 mi
- 1/10Arsenal Technical High SchoolGrades: 9-12Distance: 4 mi
Get a cash offer in 3 minutes
Find out how much your home could sell for in as little as 3 minutes with a no-obligation cash offer.
Estimated market value
$207,500
Get a cash offer in 3 minutes
Find out how much your home could sell for in as little as 3 minutes with a no-obligation cash offer.
Estimated market value
$207,500
- Indiana
- Marion County
- Indianapolis
- 46219
- Eastside
- 6122 Eastridge Dr
Nearby cities
Nearby neighborhoods
Nearby zip codes
Other Indianapolis Topics
