Skip main navigation
Sold for $445,000
  • $445,000

    6122 Essex Ct House A-6122a, Alexandria, VA 22311

    2beds
    1,189sqft
    Condominium
    Built in 1984
    -- sqft lot
    $451,500 Zestimate®
    $374/sqft
    $2,552 Estimated rent

    Home value

    $451,500

    $420,000 - $483,000

    $2,552/mo

    Zestimate® history
    Loading
    Loading...

    Owner options

    List your home for rent

    $2,552/mo

    Rent Zestimate®

    Find your next renter with Zillow Rental Manager. Plus, with online applications, you can quickly screen prospective tenants – for free.

    Learn more

    $2,552/mo

    Rent Zestimate®

    Refinance and save

    $2,859/mo

    Est. payment

    Refinancing to a lower rate could help reduce your monthly payments and save thousands over the life of the loan.

    See today's rates

    $2,859/mo

    Est. payment

    Explore your selling options

    Work with a Zillow partner agent

    Leverage their expertise and Zillow's premium Showcase listings to get your home seen by more buyers.

    Get started

    List with your own agent

    Get your home in front of millions of buyers by listing it on Zillow.

    Learn how to do it

    Sell it yourself

    Take full control of how buyers see your home on Zillow by listing For Sale by Owner (FSBO).

    List your home

    What's special

    Wood-burning fireplaceStacked washer and dryerPrivate fenced-in yardElegant luxury vinyl flooringWalk-in pantryCozy porchCustom-built shelving and cabinets
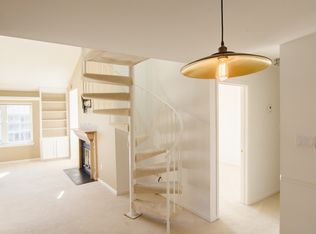
    Welcome to this exquisite, two-bedroom, two-bathroom ground-level condo nestled within the Essex House community, where modern comfort blends seamlessly with an inviting outdoor space. Upon arrival, you'll be enchanted by a private, fenced-in yard featuring landscaping and a cozy porch, perfect for unwinding. As you enter, you’ll discover a bright and open floor plan adorned with elegant luxury vinyl flooring that flows gracefully through the living and dining areas, hallways, and bedrooms. The spacious living room is designed for comfort and warmth, featuring a sliding glass door that leads directly to the tranquil porch. A striking wood-burning fireplace, surrounded by custom-built shelving and cabinets, provides a focal point that enhances the inviting atmosphere. Adjacent to the living room, the dining area offers ample space for entertaining. Relish the newly remodeled kitchen in 2022, showcasing stunning Quartz countertops and a stylish custom tile backsplash that complements the modern design. It features an under-mount sink, sleek faucet, and high-quality stainless steel appliances (Fisher & Paykel refrigerator and GE range, built-in microwave, and dishwasher), along with new cabinet knobs. A walk-in pantry equipped with a stacked washer and dryer, further adds to the functionality and efficiency of this well-designed area. The primary suite is a true retreat, featuring another sliding glass door that opens onto the porch, allowing for serene outdoor access. It also includes a generously sized walk-in closet and a beautifully updated en-suite full bathroom. The second bedroom is equally inviting, with ample space, a large walk-in storage closet, and an additional updated hallway full bath. This home is enriched with additional upgrades completed in 2022, including new light fixtures and overhead recessed lighting, a wall-mounted bracket with electrical added over the fireplace, refined details like new door handles and hinges, installed a fireplace mantel, and freshly painted. Both bathrooms have been refreshed with new faucets and showerheads, and all electrical outlets and light switches have been replaced. The secondary bedroom features a ceiling fan for additional comfort. Upgrades in 2024 include new stepping stones for walkway, sod, and freshly painted fence. A secured storage closet is located off the porch. Residents of the Essex House community have access to a myriad of amenities, including two pools, tennis courts, a basketball court, picnic areas, a fitness center, a community rec center, a tot lot, and well-maintained common grounds. An assigned parking spot is conveniently located near the building, along with ample visitor spaces and street parking for guests. Conveniently located near the Kingstowne and Springfield Towne Centers, providing various dining and shopping options. Easy access to I-495, I-95, Fairfax County Parkway, and public transportation, with a Metro bus stop nearby and the Franconia/Springfield Metro Station less than two miles away. Embrace the perfect blend of sophistication and comfort in this exceptional home, ideally situated near many amenities!

    Zillow last checked:

    Listing updated:

    Listed by:

    Lisa Thompson 703-629-0063,

    Weichert, REALTORS

    Bought with:

    Abdul Al-Nazer, 0225245505

    Samson Properties

    Source: Bright MLS,MLS#: VAFX2221578MLS Logo

    Facts & features

    Interior

    Bedrooms & bathrooms
    • Bedrooms: 2
    • Bathrooms: 2
    • Full bathrooms: 2
    • Main level bathrooms: 2
    • Main level bedrooms: 2
    Rooms
    • Room types: Living Room, Dining Room, Primary Bedroom, Bedroom 2, Kitchen, Bathroom 2, Primary Bathroom
    Basement
    • Area: 0
    Heating
    • Heat Pump, Electric
    Cooling
    • Central Air, Ceiling Fan(s), Electric
    Appliances
    • Included: Microwave, Dryer, Dishwasher, Disposal, Ice Maker, Oven/Range - Electric, Refrigerator, Stainless Steel Appliance(s), Washer, Water Heater, Electric Water Heater
    • Laundry: Dryer In Unit, Has Laundry, Main Level, Washer In Unit, In Unit
    Features
    • Bathroom - Tub Shower, Built-in Features, Ceiling Fan(s), Crown Molding, Dining Area, Entry Level Bedroom, Open Floorplan, Pantry, Primary Bath(s), Recessed Lighting, Upgraded Countertops, Walk-In Closet(s)
    • Flooring: Luxury Vinyl, Tile/Brick
    • Doors: Sliding Glass, Storm Door(s)
    • Windows: Window Treatments
    • Has basement: No
    • Number of fireplaces: 1
    • Fireplace features: Mantel(s), Wood Burning
    Interior area
    • Total structure area: 1,189
    • Total interior livable area: 1,189 sqft
    • Finished area above ground: 1,189
    • Finished area below ground: 0

    Property

    Parking
    • Parking features: Assigned, Parking Lot, On Street
    • Has uncovered spaces: Yes
    • Details: Assigned Parking, Assigned Space #: 38
    Accessibility
    • Accessibility features: None
    Features
    • Levels: One
    • Stories: 1
    • Patio & porch: Porch
    • Exterior features: Lighting, Sidewalks
    • Pool features: Community
    • Fencing: Wood
    • Has view: Yes
    • View description: Garden
    Details
    • Additional structures: Above Grade, Below Grade
    • Parcel number: 0911 13036122A
    • Zoning: 308
    • Special conditions: Standard

    Construction

    Type & style
    • Home type: Condo
    • Architectural style: Colonial
    • Property subtype: Condominium
    • Attached to another structure: Yes
    Materials
    • Combination
    Condition
    • Very Good
    • New construction: No
    • Year built: 1984
    Details
    • Builder model: Gentry LL

    Utilities & green energy

    • Sewer: Public Sewer
    • Water: Public

    Community & HOA

    Community
    • Condo and coop fee: $368 monthly
    • Subdivision: Essex House
    HOA
    • Has HOA: Yes
    • Amenities included: Basketball Court, Common Grounds, Fitness Center, Jogging Path, Picnic Area, Pool, Recreation Facilities, Reserved/Assigned Parking, Tennis Court(s), Tot Lots/Playground
    • Services included: Common Area Maintenance, Maintenance Structure, Maintenance Grounds, Management, Pool(s), Recreation Facility, Sewer, Snow Removal, Trash, Water
    • HOA fee: $44 monthly
    • HOA name: MANCHESTER LAKES MASTER ASSOCIATION
    • Second HOA name: Essex House Condominium Association- Kpa Mgt
    Location
    • Region: Alexandria

    Financial & listing details

    • Price per square foot: $374/sqft
    • Tax assessed value: $379,550
    • Annual tax amount: $4,397
    • Date on market: 2/14/2025
    • Listing agreement: Exclusive Right To Sell
    • Ownership: Condominium

    Price history

    DateEventPrice
    3/3/2025Sold$445,000+4.7%$374/sqft
    Source: Bright MLS #VAFX2221578 Report a problem
    2/17/2025Pending sale$425,000$357/sqft
    Source: Bright MLS #VAFX2221578 Report a problem
    2/14/2025Listed for sale$425,000+6.3%$357/sqft
    Source: Bright MLS #VAFX2221578 Report a problem
    6/8/2022Sold$400,000+14.3%$336/sqft
    Source: Bright MLS #VAFX2067018 Report a problem
    5/27/2022Pending sale$349,888$294/sqft
    Source: Bright MLS #VAFX2067018 Report a problem
    5/20/2022Contingent$349,888$294/sqft
    Source: Bright MLS #VAFX2067018 Report a problem
    5/17/2022Listed for sale$349,888$294/sqft
    Source: Bright MLS #VAFX2067018 Report a problem

    Public tax history

    Tax history is unavailable.

    Neighborhood: Franconia

    Nearby schools

    GreatSchools rating
    Schools provided by the listing agent
    • Elementary: Franconia
    • Middle: Twain
    • High: Edison
    • District: Fairfax County Public Schools

    Source: Bright MLS. This data may not be complete. We recommend contacting the local school district to confirm school assignments for this home.

    Get a cash offer in 3 minutes
    Find out how much your home could sell for in as little as 3 minutes with a no-obligation cash offer.
    Estimated market value
    $451,500
    Get a cash offer in 3 minutes
    Find out how much your home could sell for in as little as 3 minutes with a no-obligation cash offer.
    Estimated market value
    $451,500