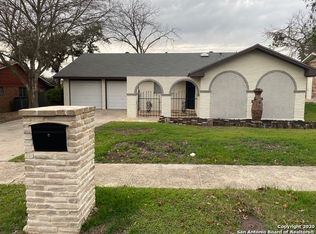
Welcome to this stunning home tucked away in a private cul-de-sac! Set on a beautifully landscaped half-acre lot, this charming residence boasts curb appeal that only a professional touch can achieve. From the moment you arrive, you're greeted by gorgeous custom carpentry throughout, including solid mahogany entry doors, with matching mahogany interior doors and window trim that add warmth and elegance throughout the home. Custom floor-to-ceiling built-in bookshelf, modern closet, infrared sauna, and swing set. The updated kitchen is a true centerpiece - perfect for a peaceful morning breakfast or entertaining guests with ease. Rich wood floors flow seamlessly through the home, guiding you to modernized bathrooms, a cozy study area, and spacious living spaces designed for comfort and style. Can't forget the property is graced with a variety of mature trees, including fig, pomegranate, live oak, pecan, mesquite, mountain laurel, Texas redbud, and crape myrtle - offering beauty, shade, and seasonal interest throughout the year. With thoughtful updates, timeless details, and a serene location, this home truly has it all. Don't miss your chance to make it yours!
Sold
Price Unknown
6122 Forest Court, San Antonio, TX 78240
3beds
1,895sqft
Single Family Residence
Built in 1968
0.48 Acres Lot
$330,600 Zestimate®
$--/sqft
$2,260 Estimated rent
Home value
$330,600
$307,000 - $354,000
$2,260/mo
Zestimate® history
Owner options
List your home for rent
$2,260/mo
Rent Zestimate®
Find your next renter with Zillow Rental Manager. Plus, with online applications, you can quickly screen prospective tenants – for free.
$2,260/mo
Rent Zestimate®
Refinance and save
Refinancing to a lower rate could help reduce your monthly payments and save thousands over the life of the loan.
Explore your selling options
Work with a Zillow partner agent
Leverage their expertise and Zillow's premium Showcase listings to get your home seen by more buyers.
Get startedList with your own agent
Get your home in front of millions of buyers by listing it on Zillow.
Learn how to do itSell it yourself
Take full control of how buyers see your home on Zillow by listing For Sale by Owner (FSBO).
List your homeWhat's special
Modern closetPrivate cul-de-sacModernized bathroomsSpacious living spacesRich wood floorsBeautifully landscaped half-acre lotInfrared sauna
Zillow last checked:
Listing updated:
Listed by:
Tony Riojas TREC #668507 (210) 408-2500,
Phyllis Browning Company
Source: LERA MLS,MLS#: 1916309
Facts & features
Interior
Bedrooms & bathrooms
- Bedrooms: 3
- Bathrooms: 2
- Full bathrooms: 2
Primary bedroom
- Area: 252
- Dimensions: 21 x 12
Bedroom 2
- Area: 130
- Dimensions: 13 x 10
Bedroom 3
- Area: 140
- Dimensions: 14 x 10
Primary bathroom
- Features: Shower Only
- Area: 90
- Dimensions: 15 x 6
Family room
- Area: 272
- Dimensions: 17 x 16
Kitchen
- Area: 72
- Dimensions: 9 x 8
Heating
- Central, Natural Gas
Cooling
- Ceiling Fan(s), Central Air
Appliances
- Included: Cooktop, Built-In Oven, Self Cleaning Oven, Microwave, Refrigerator, Disposal, Dishwasher, Gas Water Heater, Double Oven
- Laundry: Main Level, Lower Level, In Kitchen, Washer Hookup, Dryer Connection
Features
- Two Living Area, Liv/Din Combo, Breakfast Bar, Pantry, Study/Library, Sauna, Utility Room Inside, High Ceilings, Open Floorplan, High Speed Internet, All Bedrooms Downstairs, Walk-In Closet(s), Master Downstairs, Ceiling Fan(s), Solid Counter Tops
- Flooring: Ceramic Tile, Wood
- Has basement: No
- Attic: Access Only
- Number of fireplaces: 1
- Fireplace features: Living Room, Wood Burning
Interior area
- Total interior livable area: 1,895 sqft
Property
Parking
- Total spaces: 2
- Parking features: Two Car Garage, Garage Door Opener
- Garage spaces: 2
Features
- Levels: One
- Stories: 1
- Pool features: None, Community
Lot
- Size: 0.48 Acres
Details
- Parcel number: 044454020260
Construction
Type & style
- Home type: SingleFamily
- Architectural style: Contemporary
- Property subtype: Single Family Residence
Materials
- Stone, Siding
- Foundation: Slab
- Roof: Metal
Condition
- Pre-Owned
- New construction: No
- Year built: 1968
Utilities & green energy
- Electric: CPS
- Gas: CPS
- Sewer: CITY
- Water: SAWS, Water System
- Utilities for property: Cable Available, City Garbage service
Community & HOA
Community
- Security: Smoke Detector(s), Carbon Monoxide Detector(s)
- Subdivision: Forest Meadows Ns
Location
- Region: San Antonio
Financial & listing details
- Tax assessed value: $312,380
- Annual tax amount: $6,975
- Date on market: 10/17/2025
- Cumulative days on market: 27 days
- Listing terms: Conventional,FHA,VA Loan,Cash
Price history
| Date | Event | Price |
|---|---|---|
| 11/26/2025 | Sold | -- |
Source:  LERA MLS #1916309 Report a problem LERA MLS #1916309 Report a problem | ||
| 11/13/2025 | Pending sale | $336,000$177/sqft |
Source: LERA MLS #1916309 Report a problem | ||
| 11/3/2025 | Contingent | $336,000$177/sqft |
Source: LERA MLS #1916309 Report a problem | ||
| 10/31/2025 | Listed for sale | $336,000$177/sqft |
Source: LERA MLS #1916309 Report a problem | ||
| 10/26/2025 | Contingent | $336,000$177/sqft |
Source: LERA MLS #1916309 Report a problem | ||
| 10/17/2025 | Listed for sale | $336,000+124.1%$177/sqft |
Source: LERA MLS #1916309 Report a problem | ||
| 7/20/2013 | Sold | -- |
Source: LERA MLS #995553 Report a problem | ||
| 6/12/2013 | Listed for sale | $149,900-1.4%$79/sqft |
Source: KJH Properties, Inc #995553 Report a problem | ||
| 5/7/2013 | Listing removed | $152,000$80/sqft |
Source: Kimberly Howell Properties #995553 Report a problem | ||
| 4/20/2013 | Listed for sale | $152,000$80/sqft |
Source: KJH Properties, Inc #995553 Report a problem | ||
Public tax history
| Year | Property taxes | Tax assessment |
|---|---|---|
| 2025 | $7,165 +2.7% | $312,380 |
| 2024 | $6,975 -3.1% | $312,380 -2.8% |
| 2023 | $7,196 +4.5% | $321,290 +12.8% |
| 2022 | $6,888 +27.6% | $284,780 +25.9% |
| 2021 | $5,396 | $226,170 +7.6% |
| 2020 | $5,396 +2.6% | $210,250 +3.7% |
| 2019 | $5,259 | $202,720 +9.7% |
| 2018 | $5,259 +7.5% | $184,850 +1.2% |
| 2017 | $4,892 +10.2% | $182,620 +10.4% |
| 2016 | $4,438 +13.6% | $165,380 +4.9% |
| 2015 | $3,907 | $157,620 +9.3% |
| 2014 | $3,907 | $144,250 +20.2% |
| 2013 | -- | $120,030 +2.2% |
| 2012 | -- | $117,410 -2.7% |
| 2011 | -- | $120,660 -2.6% |
| 2010 | -- | $123,900 -4.8% |
| 2009 | -- | $130,200 +2.9% |
| 2008 | -- | $126,470 -5.2% |
| 2007 | -- | $133,430 +11% |
| 2006 | -- | $120,240 +19.3% |
| 2005 | -- | $100,780 |
| 2004 | -- | -- |
| 2003 | -- | -- |
| 2002 | -- | -- |
| 2001 | -- | -- |
| 2000 | -- | -- |
Find assessor info on the county website
Neighborhood: 78240
Nearby homes
- $268,6003 bd2 ba1.7k sqft6118 Forest Ct, San Antonio, TX 78240Off Market
- $236,7003 bd2 ba1.4k sqft6119 Forest Ct, San Antonio, TX 78240Off Market

- $271,9004 bd2 ba1.9k sqft6703 N Forest Bnd, San Antonio, TX 78240Off Market
- $262,7003 bd2 ba1.5k sqft6619 N Forest Bnd, San Antonio, TX 78240Off Market
- $249,1004 bd2 ba1.4k sqft6707 N Forest Bnd, San Antonio, TX 78240Off Market
- $296,5004 bd2 ba1.6k sqft6110 Forest View St, San Antonio, TX 78240Off Market
- $261,9003 bd2 ba1.6k sqft6114 Forest Ct, San Antonio, TX 78240Off Market
- $248,8003 bd2 ba1.5k sqft6615 N Forest Bnd, San Antonio, TX 78240Off Market
Nearby schools
GreatSchools rating
- 5/10Oak Hills Terrace Elementary SchoolGrades: PK-5Distance: 0.5 mi
- 3/10Neff Middle SchoolGrades: 6-8Distance: 1.2 mi
- 5/10Marshall High SchoolGrades: 9-12Distance: 1.5 mi
Schools provided by the listing agent
- Elementary: Oak Hills Terrace
- Middle: Neff Pat
- High: Marshall
- District: Northside
Source: LERA MLS. This data may not be complete. We recommend contacting the local school district to confirm school assignments for this home.
Get a cash offer in 3 minutes
Find out how much your home could sell for in as little as 3 minutes with a no-obligation cash offer.
Estimated market value
$330,600
Get a cash offer in 3 minutes
Find out how much your home could sell for in as little as 3 minutes with a no-obligation cash offer.
Estimated market value
$330,600
- Texas
- Bexar County
- Leon Valley
- 78240
- 6122 Forest Court
Nearby cities
Nearby zip codes
Other Leon Valley Topics
