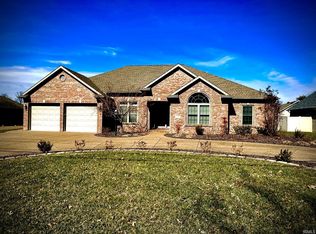
Like new and beautifully maintained.People love their home but relocating to another state. This stunning home offers the perfect blend of style and functionality. The open-concept living room and kitchen create an inviting space ideal for both entertaining and everyday living. Just off the kitchen, enjoy a generously sized 9x23 screened porch featuring stamped concrete. Inside, the living room boasts a cozy gas fireplace with custom cabinetry and shelving. The spacious kitchen offers quartz countertops, a stylish backsplash, and an impressive 9-foot snack bar—perfect for casual dining or serving during gatherings. A large eat-in area provides additional space for informal meals, while the separate dining room offers flexibility for a home office, playroom, or formal entertaining. The owner’s suite is designed with relaxation in mind, featuring a luxurious en-suite bathroom with a custom shower, soaking tub, double sink vanity, and a generous walk-in closet. The main level also includes a convenient half bath, a functional drop zone off the garage, and a well-equipped laundry room that doubles as a pantry. Durable vinyl plank flooring runs throughout the first floor, with carpeting in the bedroom. Custom wainscoting in the foyer, kitchen, dining room, and drop zone adds an elegant touch. Upstairs, you’ll find three additional bedrooms with carpeting and a full hall bath featuring a double sink vanity. Step outside to a fully fenced backyard with low-maintenance vinyl fencing, complemented by beautiful landscaping.
Closed
Zillow last checked:
Listing updated:
Bought with:
Carolyn L Ellis, RB14041337
ERA FIRST ADVANTAGE REALTY, INC
Source: IRMLS,MLS#: 202611377
Price history
| Date | Event | Price |
|---|---|---|
| 8/21/2026 | Sold | $434,500-1% |
Source:  IRMLS #202611377 Report a problem IRMLS #202611377 Report a problem | ||
| 7/9/2026 | Pending sale | $439,000 |
Source: IRMLS #202611377 Report a problem | ||
| 7/2/2026 | Listed for sale | $439,000 |
Source: IRMLS #202611377 Report a problem | ||
| 6/27/2026 | Pending sale | $439,000 |
Source: IRMLS #202611377 Report a problem | ||
| 5/18/2026 | Price change | $439,000-2.4% |
Source: IRMLS #202611377 Report a problem | ||
| 5/12/2026 | Price change | $450,000-1.1% |
Source: IRMLS #202611377 Report a problem | ||
| 5/5/2026 | Price change | $455,000-0.9% |
Source: IRMLS #202611377 Report a problem | ||
| 4/21/2026 | Price change | $459,000-2% |
Source: IRMLS #202611377 Report a problem | ||
| 4/3/2026 | Listed for sale | $468,300+9.2% |
Source: IRMLS #202611377 Report a problem | ||
| 1/15/2025 | Sold | $429,000-2.3% |
Source: IRMLS #202443664 Report a problem | ||
| 11/21/2024 | Pending sale | $439,000 |
Source: IRMLS #202443664 Report a problem | ||
| 11/11/2024 | Price change | $439,000+9.8% |
Source: IRMLS #202443664 Report a problem | ||
| 3/9/2022 | Pending sale | $399,900 |
Source: IRMLS #202203855 Report a problem | ||
| 3/7/2022 | Price change | $399,900-5.9% |
Source: IRMLS #202203855 Report a problem | ||
| 3/4/2022 | Price change | $424,900-5.4% |
Source: IRMLS #202203855 Report a problem | ||
| 2/16/2022 | Price change | $449,000-6.4% |
Source: IRMLS #202203855 Report a problem | ||
| 2/7/2022 | Price change | $479,900+1554.8% |
Source: IRMLS #202203855 Report a problem | ||
| 3/4/2021 | Pending sale | $29,000 |
Source: IRMLS #202103918 Report a problem | ||
| 2/5/2021 | Listed for sale | $29,000 |
Source: IRMLS #202103918 Report a problem | ||
Sell for more on Zillow
Get a Zillow Showcase℠ listing at no additional cost and you could sell for .
$434,500
2% more
+$8,690
With Zillow Showcase(estimated)
$443,190
