Welcome to 6122 Glen Abbey Way, POOL HOME with rock slide and DOWNSTAIRS PRIMARY BEDROOM. Where comfort, space, and lifestyle come together in one beautiful Fontana home. From the moment you arrive, you’re greeted by charming curb appeal and a welcoming front entry that instantly feels like home. Inside, natural light pours through large windows, highlighting the warm, neutral tones and creating an inviting atmosphere throughout. This spacious 5-bedroom, 3.5-bath residence offers the perfect balance of open living and cozy gathering spaces. The formal living and dining areas are ideal for hosting holiday dinners, celebrations, and special moments, while the separate family room with fireplace creates a comfortable retreat for relaxed evenings and movie nights. The heart of the home is the open-concept kitchen, featuring ample cabinetry, generous counter space, stainless steel appliances, and a large center island with bar seating. Whether you’re preparing weeknight dinners or entertaining friends, this kitchen was designed for connection, conversation, and creating memories. Additionally downstairs, the primary suite is a true sanctuary, generously sized with room to unwind, a large walk-in closet, and a private en-suite bath complete with dual sinks, soaking tub, and separate shower. Laundry as well as half bath are also located downstairs. Upstairs, a spacious loft with its own fireplace offers an incredible bonus living area. This versatile space is perfect as a second family room, game room, home theater, or teen retreat. Cozy up by the fire with a book, host game nights, or create the ultimate lounge space—this loft adds a layer of comfort and flexibility rarely found. The additional bedrooms are well-sized and versatile, ideal for family, guests, a home office, or creative space. Step outside and fall in love all over again. The backyard is your own private resort, complete with an inground pool and spa, perfect for summer days, weekend gatherings, and relaxing evenings under the stars. Picture kids laughing, friends enjoying a barbecue, and you soaking in the spa after a long day—this backyard is made for living. Located near Victoria Gardens, shopping, dining, and entertainment are just minutes away, offering convenience without sacrificing privacy and tranquility. This is more than just a house—it’s a place to build memories, celebrate milestones, and truly feel at home. 6122 Glen Abbey Way is ready to welcome you.
Sold for $900,000
Listed by: OMEGA REAL ESTATE • Megann Centeno • Contact: 951-415-9044
Bought with: OMEGA REAL ESTATE
$900,000
6122 Glen Abbey Way, Fontana, CA 92336
5beds
3,340sqft
Single Family Residence
Built in 2005
8,438 Square Feet Lot
$894,900 Zestimate®
$269/sqft
$4,371 Estimated rent
Home value
$894,900
$814,000 - $984,000
$4,371/mo
Zestimate® history
Owner options
List your home for rent
$4,371/mo
Rent Zestimate®
Find your next renter with Zillow Rental Manager. Plus, with online applications, you can quickly screen prospective tenants – for free.
$4,371/mo
Rent Zestimate®
Refinance and save
$5,717/mo
Est. payment
Refinancing to a lower rate could help reduce your monthly payments and save thousands over the life of the loan.
$5,717/mo
Est. payment
Explore your selling options
Work with a Zillow partner agent
Leverage their expertise and Zillow's premium Showcase listings to get your home seen by more buyers.
Get startedList with your own agent
Get your home in front of millions of buyers by listing it on Zillow.
Learn how to do itSell it yourself
Take full control of how buyers see your home on Zillow by listing For Sale by Owner (FSBO).
List your homeWhat's special
Zillow last checked:
Listing updated:
Listed by:
Megann Centeno DRE #01947371 909-255-6724,
OMEGA REAL ESTATE,
Mario Sotelo DRE #02020083,
OMEGA REAL ESTATE
Bought with:
David Spears, DRE #SA719184000
OMEGA REAL ESTATE
Source: CRMLS,MLS#: CV26007151 Originating MLS: California Regional MLS
Originating MLS: California Regional MLSFacts & features
Interior
Bedrooms & bathrooms
- Bedrooms: 5
- Bathrooms: 4
- Full bathrooms: 3
- 1/2 bathrooms: 1
- Main level bathrooms: 2
- Main level bedrooms: 1
Rooms
- Room types: Family Room, Kitchen, Laundry, Loft, Living Room, Primary Bedroom, Other, Dining Room
Primary bedroom
- Features: Main Level Primary
Bathroom
- Features: Bathroom Exhaust Fan, Bathtub, Dual Sinks, Full Bath on Main Level, Jetted Tub, Separate Shower, Tub Shower
Kitchen
- Features: Granite Counters, Kitchen Island, Kitchen/Family Room Combo
Other
- Features: Walk-In Closet(s)
Heating
- Central
Cooling
- Central Air
Appliances
- Included: Dishwasher, Gas Cooktop, Disposal, Gas Oven, Gas Water Heater, Microwave, Vented Exhaust Fan, Water Heater
- Laundry: Washer Hookup, Gas Dryer Hookup, Inside, Laundry Room
Features
- Breakfast Bar, Ceiling Fan(s), Separate/Formal Dining Room, Granite Counters, Recessed Lighting, Loft, Main Level Primary, Walk-In Closet(s)
- Flooring: Carpet, Tile
- Windows: Double Pane Windows, Shutters
- Has fireplace: Yes
- Fireplace features: Family Room, Gas
- Common walls with other units/homes: No Common Walls
Interior area
- Total interior livable area: 3,340 sqft
Property
Parking
- Total spaces: 5
- Parking features: Door-Multi, Driveway, Garage Faces Front, Garage
- Attached garage spaces: 3
- Uncovered spaces: 2
Features
- Levels: Two
- Stories: 2
- Entry location: Front
- Patio & porch: Concrete, Covered
- Has private pool: Yes
- Pool features: Heated, In Ground, Private
- Has spa: Yes
- Spa features: Heated, In Ground, Private
- Fencing: Block
- Has view: Yes
- View description: Mountain(s)
Lot
- Size: 8,438 Square Feet
- Features: Back Yard, Cul-De-Sac, Front Yard, Sprinkler System
Details
- Parcel number: 1108361060000
- Special conditions: Standard
Construction
Type & style
- Home type: SingleFamily
- Architectural style: Mediterranean,Modern
- Property subtype: Single Family Residence
Materials
- Drywall, Frame, Stucco
- Foundation: Slab
- Roof: Tile
Condition
- New construction: No
- Year built: 2005
Utilities & green energy
- Electric: Electricity - On Property, Standard
- Sewer: Public Sewer
- Water: Public
- Utilities for property: Electricity Connected, Natural Gas Connected, Phone Connected, Sewer Connected, Water Connected
Community & HOA
Community
- Features: Storm Drain(s), Street Lights, Suburban, Sidewalks
- Security: Carbon Monoxide Detector(s), Smoke Detector(s)
Location
- Region: Fontana
Financial & listing details
- Price per square foot: $269/sqft
- Date on market: 1/12/2026
- Cumulative days on market: 239 days
- Listing terms: Cash,Conventional,1031 Exchange,FHA,Submit,VA Loan
- Road surface type: Paved
Price history
| Date | Event | Price |
|---|---|---|
| 3/5/2026 | Sold | $900,000+0%$269/sqft |
Source:  CRMLS #CV26007151 Report a problem CRMLS #CV26007151 Report a problem | ||
| 2/23/2026 | Pending sale | $899,990$269/sqft |
Source: CRMLS #CV26007151 Report a problem | ||
| 1/27/2026 | Contingent | $899,990$269/sqft |
Source: CRMLS #CV26007151 Report a problem | ||
| 1/13/2026 | Listed for sale | $899,990$269/sqft |
Source: CRMLS #CV26007151 Report a problem | ||
Public tax history
Tax history is unavailable.
Neighborhood: Sierra Lakes
Nearby homes
- $900,0005 bd2 ba3.3k sqft6122 Glen Abbey Pl, Fontana, CA 92336Sold
- $855,6005 bd3 ba3.6k sqft6126 Glen Abbey Pl, Fontana, CA 92336Off Market
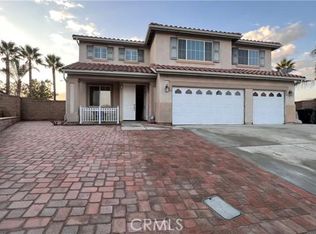
- $921,4005 bd2 ba3.6k sqft6123 Glen Abbey Pl, Fontana, CA 92336Off Market
- $840,3005 bd2 ba3.3k sqft6130 Glen Abbey Pl, Fontana, CA 92336Off Market
- $847,5004 bd3 ba2.9k sqft6129 Glen Abbey Pl, Fontana, CA 92336Off Market
- $825,7004 bd3 ba2.9k sqft6136 Glen Abbey Pl, Fontana, CA 92336Off Market
- $---- bd-- ba-- sqft6136 Glen Abbey Way, Fontana, CA 92336Off Market
- $744,4003 bd2 ba2k sqft6137 Glen Abbey Pl, Fontana, CA 92336Off Market
Nearby schools
GreatSchools rating
- 4/10Sierra Lakes Elementary SchoolGrades: K-5Distance: 0.5 mi
- 8/10Wayne Ruble Middle SchoolGrades: 6-8Distance: 1.1 mi
- 7/10Summit High SchoolGrades: 9-12Distance: 0.6 mi
Schools provided by the listing agent
- Elementary: Sierra Lakes
- Middle: Wayne Ruble
- High: Summit
Source: CRMLS. This data may not be complete. We recommend contacting the local school district to confirm school assignments for this home.
Get a cash offer in 3 minutes
Find out how much your home could sell for in as little as 3 minutes with a no-obligation cash offer.
Estimated market value
$894,900
Get a cash offer in 3 minutes
Find out how much your home could sell for in as little as 3 minutes with a no-obligation cash offer.
Estimated market value
$894,900
- California
- San Bernardino County
- Fontana
- 92336
- Sierra Lakes
- 6122 Glen Abbey Way
Nearby cities
Nearby neighborhoods
Nearby zip codes
Other Fontana Topics
