Welcome to sought after Ave One Townhouse Community- 6122 Golden Vista Drive, 3 bedrooms, 3 1/2 bathrooms. Gated front porch. One bedroom/bath suite on 1st floor. Seller spent over $30k in upgrades. Replaced old flooring, new paint (walls, staircase & doors). Kitchen features new oven range (convection, air fryer, and voice activated WIFI), new sink & faucet, granite counter tops. Large balcony adjacent to living room. New recessed LED light bulbs, new bathroom shower fixtures (3rd floor bathrooms), new tile master bath shower floor. Large master bedroom suite with a walk-In closet. Private Utility room (3rd floor). EV charging option in Garage. Ave One Club House (12,000 sq ft) offers Spin room, Yoga room, Gym, Weight Room, Spa, Conference Room with WIFI, Pool/Hot Tub, BBQ area, Dog Park, Community garden, Tennis/Basketball Courts, close by Walking trails. Easy access to HWY 85/101, Light Rail, Cal Train, Loews, Safeway.
Sold for $1,190,000
$1,190,000
6122 Golden Vista Dr, San Jose, CA 95123
3beds
1,793sqft
Condominium, Residential
Built in 2016
-- sqft lot
$1,050,500 Zestimate®
$664/sqft
$4,642 Estimated rent
Home value
$1,050,500
$998,000 - $1.10M
$4,642/mo
Zestimate® history
Owner options
List your home for rent
$4,642/mo
Rent Zestimate®
Find your next renter with Zillow Rental Manager. Plus, with online applications, you can quickly screen prospective tenants – for free.
$4,642/mo
Rent Zestimate®
Refinance and save
$8,060/mo
Est. payment
Refinancing to a lower rate could help reduce your monthly payments and save thousands over the life of the loan.
$8,060/mo
Est. payment
Explore your selling options
Work with a Zillow partner agent
Leverage their expertise and Zillow's premium Showcase listings to get your home seen by more buyers.
Get startedList with your own agent
Get your home in front of millions of buyers by listing it on Zillow.
Learn how to do itSell it yourself
Take full control of how buyers see your home on Zillow by listing For Sale by Owner (FSBO).
List your homeWhat's special
Zillow last checked:
Listing updated:
Listed by:
Asmaa Egal-Wallace 01091464 650-799-8406,
Bayview Residential Brokerage 408-298-2591
Bought with:
, 02110146
Cheetah
Source: MLSListings Inc,MLS#: ML81982090
Facts & features
Interior
Bedrooms & bathrooms
- Bedrooms: 3
- Bathrooms: 4
- Full bathrooms: 3
- 1/2 bathrooms: 1
Bedroom
- Features: GroundFloorBedroom, PrimarySuiteRetreat, WalkinCloset
Bathroom
- Features: DoubleSinks, PrimaryStallShowers, ShoweroverTub1, FullonGroundFloor
Dining room
- Features: DiningAreainLivingRoom, EatinKitchen
Family room
- Features: NoFamilyRoom
Kitchen
- Features: _220VoltOutlet, Countertop_Granite, Island
Heating
- Central Forced Air
Cooling
- Central Air
Appliances
- Included: Dishwasher, Disposal, Range Hood, Microwave, Gas Oven/Range, Refrigerator, Washer/Dryer
- Laundry: In Utility Room
Features
- High Ceilings, Walk-In Closet(s)
- Flooring: Tile, Vinyl Linoleum
Interior area
- Total structure area: 1,793
- Total interior livable area: 1,793 sqft
Property
Parking
- Total spaces: 2
- Parking features: Attached
- Attached garage spaces: 2
Features
- Stories: 3
- Pool features: Community
Details
- Parcel number: 70651007
- Zoning: PD
- Special conditions: Standard
Construction
Type & style
- Home type: Condo
- Property subtype: Condominium, Residential
Materials
- Foundation: Slab
- Roof: Tile
Condition
- New construction: No
- Year built: 2016
Utilities & green energy
- Gas: PublicUtilities
- Sewer: Public Sewer
- Water: Public
- Utilities for property: Public Utilities, Water Public
Community & HOA
HOA
- Has HOA: Yes
- Amenities included: Barbecue Area, Club House, Community Pool, Conference Facilities, Garden Greenbelt Trails, Gym Exercise Facility, Playground
- HOA fee: $409 monthly
Location
- Region: San Jose
Financial & listing details
- Price per square foot: $664/sqft
- Tax assessed value: $1,130,000
- Date on market: 9/30/2024
- Listing agreement: ExclusiveRightToSell
- Listing terms: FHA, VALoan, CashorConventionalLoan
Price history
| Date | Event | Price |
|---|---|---|
| 11/13/2024 | Sold | $1,190,000$664/sqft |
Source:  MLSListings Inc #ML81982090 Report a problem MLSListings Inc #ML81982090 Report a problem | ||
| 10/26/2024 | Pending sale | $1,190,000$664/sqft |
Source: MLSListings Inc #ML81982090 Report a problem | ||
| 9/30/2024 | Listed for sale | $1,190,000+67.1%$664/sqft |
Source: MLSListings Inc #ML81982090 Report a problem | ||
| 5/29/2023 | Listing removed | $4,095$2/sqft |
Source: Zillow Rentals Report a problem | ||
| 4/9/2023 | Price change | $4,095-2.4%$2/sqft |
Source: Zillow Rentals Report a problem | ||
| 4/5/2023 | Listed for rent | $4,195+7.6%$2/sqft |
Source: Zillow Rentals Report a problem | ||
| 1/24/2022 | Listing removed | -- |
Source: Zillow Rental Manager Report a problem | ||
| 12/25/2021 | Listed for rent | $3,900$2/sqft |
Source: Zillow Rental Manager Report a problem | ||
| 4/27/2016 | Sold | $712,000$397/sqft |
Source: Public Record Report a problem | ||
Public tax history
| Year | Property taxes | Tax assessment |
|---|---|---|
| 2026 | -- | $1,130,000 -5% |
| 2025 | $19,467 +58.5% | $1,190,000 +44% |
| 2024 | $12,285 +1.6% | $826,190 +2% |
| 2023 | $12,089 +1.5% | $809,992 +2% |
| 2022 | $11,909 +1.5% | $794,110 +2% |
| 2021 | $11,729 +2.2% | $778,540 +1% |
| 2020 | $11,477 | $770,558 +2% |
| 2019 | $11,477 +3.2% | $755,450 +2% |
| 2018 | $11,118 | $740,638 +2% |
| 2017 | $11,118 +1.4% | $726,116 +264% |
| 2016 | $10,963 +414.7% | $199,458 +62.7% |
| 2015 | $2,130 | $122,589 |
Find assessor info on the county website
Neighborhood: Santa Teresa
Nearby homes
- $1,044,4003 bd4 ba1.9k sqft6126 Golden Vista Dr, San Jose, CA 95123Off Market

- $1,174,5004 bd4 ba2.2k sqft6120 Golden Vista Dr, San Jose, CA 95123Off Market
- $992,6003 bd3 ba1.9k sqft6130 Golden Vista Dr, San Jose, CA 95123Off Market
- $1,081,3003 bd4 ba1.7k sqft6110 Golden Vista Dr, San Jose, CA 95123Off Market
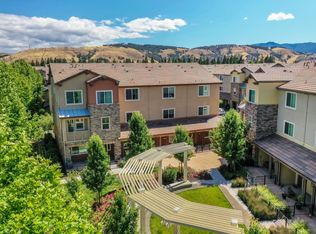
- $1,035,1003 bd4 ba1.7k sqft6140 Golden Vista Dr, San Jose, CA 95123Off Market
- $984,3003 bd3 ba1.9k sqft6136 Golden Vista Dr, San Jose, CA 95123Off Market
- $1,105,2004 bd3 ba2.2k sqft6148 Golden Vista Dr, San Jose, CA 95123Off Market
- $1,003,7003 bd3 ba1.9k sqft6106 Golden Vista Dr, San Jose, CA 95123Off Market
Nearby schools
GreatSchools rating
- 7/10Santa Teresa Elementary SchoolGrades: K-6Distance: 0.6 mi
- 6/10Bernal Intermediate SchoolGrades: 7-8Distance: 1.2 mi
- 5/10Oak Grove High SchoolGrades: 9-12Distance: 1.6 mi
Schools provided by the listing agent
- Elementary: AlexAndersonElementary
- Middle: BernalIntermediate
- High: OakGroveHigh
- District: OakGroveElementary
Source: MLSListings Inc. This data may not be complete. We recommend contacting the local school district to confirm school assignments for this home.
Get a cash offer in 3 minutes
Find out how much your home could sell for in as little as 3 minutes with a no-obligation cash offer.
Estimated market value
$1,050,500
Get a cash offer in 3 minutes
Find out how much your home could sell for in as little as 3 minutes with a no-obligation cash offer.
Estimated market value
$1,050,500
- California
- Santa Clara County
- San Jose
- 95123
- Santa Teresa
- 6122 Golden Vista Dr
Nearby cities
Nearby neighborhoods
Nearby zip codes
Other San Jose Topics
