Skip main navigation
Off market
  • $523,800

    6122 Gothwaite Dr, Centreville, VA 20120

    3beds
    1,810sqft
    Townhouse
    Built in 1969
    1,800 Square Feet Lot
    $523,800 Zestimate®
    $289/sqft
    $2,852 Estimated rent

    Home value

    $523,800

    $498,000 - $550,000

    $2,852/mo

    Zestimate® history
    Loading
    Loading...

    Owner options

    List your home for rent

    $2,852/mo

    Rent Zestimate®

    Find your next renter with Zillow Rental Manager. Plus, with online applications, you can quickly screen prospective tenants – for free.

    Learn more

    $2,852/mo

    Rent Zestimate®

    Refinance and save

    $3,356/mo

    Est. payment

    Refinancing to a lower rate could help reduce your monthly payments and save thousands over the life of the loan.

    See today's rates

    $3,356/mo

    Est. payment

    Explore your selling options

    Work with a Zillow partner agent

    Leverage their expertise and Zillow's premium Showcase listings to get your home seen by more buyers.

    Get started

    List with your own agent

    Get your home in front of millions of buyers by listing it on Zillow.

    Learn how to do it

    Sell it yourself

    Take full control of how buyers see your home on Zillow by listing For Sale by Owner (FSBO).

    List your home

    What's special

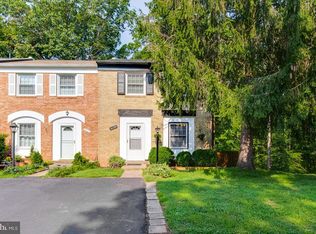
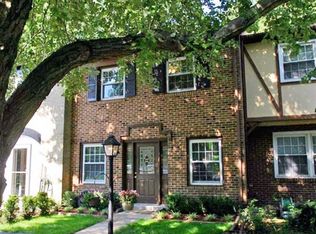
    ***Offers are due 5pm Wednesday, August 2.*** Nestled in the sought-after London Towne community, this townhouse boasts uniquely backs to Cub Stream Valley Park. Enjoy unparalleled privacy and tranquility as you unwind on your very own deck off the main level without needing to access the basement, a rare find in this neighborhood. Parking includes a driveway and assigned space in front of home. Step inside to discover a meticulously designed interior, where no detail has been overlooked. The heart of the home, a newly remodeled kitchen completed in 2017, is a true chef's delight. Glistening white cabinets with soft-close doors, complemented by luxurious quartz countertops. Recent upgrades, including a new S/S refrigerator (2022) and updated white dishwasher (2020), add both convenience and sophistication to the kitchen. The brand new microwave is ready to assist you in preparing delightful meals. As you ascend to the upper level, you'll find three bedrooms. Two updated full bathrooms pamper you with modern finishes. But the luxury doesn't end there. The walkout basement provides versatile space featuring new cabinetry for a convenient kitchenette, perfect for hosting gatherings or creating a private in-law suite. Additionally, an updated powder room adds convenience and style to this lower level. The list of updates in this home is impressive: new luxury vinyl flooring on the main and upper levels, a new HVAC system (2022), upgraded windows (2017), and a sliding glass door (2017). Moreover, the Samsung Washer Dryer (2017) ensures your laundry needs are met with ease and efficiency. Conveniently situated less than 0.5 miles from London Towne Elementary School, this townhouse provides an ideal setting for families. Commuting is a breeze with easy access to I-66, Routes 28 and 29, making travel to nearby shopping, dining, and entertainment a seamless experience. This is a home that truly checks all the boxes. Don't let the opportunity slip away. Come and make this exquisite townhouse your forever haven. Schedule a tour today and experience the lifestyle you've been longing for.

    This property is not currently displayed as for sale or rent on Zillow. This may be different from what's on other websites or public sources.

    Zillow last checked:

    Listing updated:

    Listed by:

    Jake Barney 703-403-9780,

    Redfin Corporation

    Bought with:

    Anna Moon

    Innovation Properties, LLC

    Source: Bright MLS,MLS#: VAFX2140196MLS Logo

    Facts & features

    Interior

    Bedrooms & bathrooms
    • Bedrooms: 3
    • Bathrooms: 4
    • Full bathrooms: 2
    • 1/2 bathrooms: 2
    • Main level bathrooms: 1
    Basement
    • Area: 570
    Heating
    • Forced Air, Natural Gas
    Cooling
    • Central Air, Electric
    Appliances
    • Included: Microwave, Dryer, Washer, Dishwasher, Disposal, Refrigerator, Ice Maker, Cooktop, Gas Water Heater
    • Laundry: Has Laundry
    Features
    • Ceiling Fan(s), Kitchenette, Dry Wall
    • Flooring: Luxury Vinyl, Carpet
    • Basement: Walk-Out Access,Finished
    • Has fireplace: No
    Interior area
    • Total structure area: 1,810
    • Total interior livable area: 1,810 sqft
    • Finished area above ground: 1,240
    • Finished area below ground: 570

    Property

    Parking
    • Total spaces: 2
    • Parking features: Concrete, Driveway, Off Street, On Street
    • Uncovered spaces: 1
    Accessibility
    • Accessibility features: None
    Features
    • Levels: Three
    • Stories: 3
    • Patio & porch: Deck
    • Pool features: None
    Lot
    • Size: 1,800 Square Feet
    Details
    • Additional structures: Above Grade, Below Grade
    • Parcel number: 0534 02 0392
    • Zoning: 180
    • Special conditions: Standard

    Construction

    Type & style
    • Home type: Townhouse
    • Architectural style: Colonial
    • Property subtype: Townhouse
    Materials
    • Brick, Other
    • Foundation: Permanent, Other
    Condition
    • Excellent
    • New construction: No
    • Year built: 1969
    • Major remodel year: 2017

    Utilities & green energy

    • Sewer: Public Sewer
    • Water: Public

    Community & HOA

    Community
    • Subdivision: London Towne
    HOA
    • Has HOA: Yes
    • Amenities included: Tot Lots/Playground, Common Grounds
    • Services included: Common Area Maintenance, Trash, Snow Removal, Management
    • HOA fee: $70 monthly
    • HOA name: LONDON TOWNE HOA
    Location
    • Region: Centreville

    Financial & listing details

    • Price per square foot: $289/sqft
    • Tax assessed value: $419,110
    • Annual tax amount: $4,793
    • Date on market: 7/29/2023
    • Listing agreement: Exclusive Right To Sell
    • Ownership: Fee Simple

    Price history

    DateEventPrice
    10/20/2023Listing removed--
    Source: Bright MLS #VAFX2151030 Report a problem
    10/9/2023Listed for rent$3,000$2/sqft
    Source: Bright MLS #VAFX2151030 Report a problem
    8/23/2023Sold$480,000$265/sqft
    Source: Bright MLS #VAFX2140196 Report a problem
    8/3/2023Contingent$480,000$265/sqft
    Source: Bright MLS #VAFX2140196 Report a problem
    7/29/2023Listed for sale$480,000+57.4%$265/sqft
    Source: Bright MLS #VAFX2140196 Report a problem
    4/5/2017Sold$305,000+1.7%$169/sqft
    Source: Public Record Report a problem
    3/6/2017Pending sale$300,000$166/sqft
    Source: RE/MAX Gateway LLC #FX9869639 Report a problem
    2/23/2017Listed for sale$300,000-2.3%$166/sqft
    Source: RE/MAX Gateway LLC #FX9869639 Report a problem
    1/20/2017Listing removed$307,000$170/sqft
    Source: Malcolm Real Estate Inc. #FX9779782 Report a problem
    12/23/2016Pending sale$307,000-5.5%$170/sqft
    Source: Malcolm Real Estate Inc. #FX9779782 Report a problem
    7/1/2016Price change$324,900-1.5%$180/sqft
    Source: RE/MAX SIGNATURE #FX9697245 Report a problem
    5/30/2016Listed for sale$329,950$182/sqft
    Source: Visual Tour #1615661 Report a problem

    Public tax history

    YearProperty taxesTax assessment
    2025$5,965 +12.3%$516,020 +12.6%
    2024$5,310 +12.3%$458,350 +9.4%
    2023$4,730 +6.3%$419,110 +7.7%
    2022$4,450 $389,120 +14.2%
    2021-- $340,830 +0.8%
    2020$4,002 +8.5%$338,170 +8.5%
    2019$3,687 +3%$311,560 +3%
    2018$3,578 +8.5%$302,360 +6.4%
    2017$3,298 +3.6%$284,050 +3.4%
    2016$3,182 $274,650
    2015-- $274,650 +1.9%
    2014-- $269,650 +19.3%
    2013-- $226,000 +5.3%
    2012-- $214,590 +4.1%
    2011-- $206,180 +6.8%
    2010-- $193,140 -11.5%
    2009-- $218,360 -27.5%
    2008-- $301,210 -12.3%
    2007-- $343,360 +106.4%
    2003-- $166,390 +20%
    2002-- $138,660 +20.4%
    2001-- $115,210
    Find assessor info on the county website

    Neighborhood: 20120

    Nearby schools

    GreatSchools rating
    Schools provided by the listing agent
    • Elementary: London Towne
    • Middle: Stone
    • High: Westfield
    • District: Fairfax County Public Schools

    Source: Bright MLS. This data may not be complete. We recommend contacting the local school district to confirm school assignments for this home.

    Get a cash offer in 3 minutes
    Find out how much your home could sell for in as little as 3 minutes with a no-obligation cash offer.
    Estimated market value
    $523,800
    Get a cash offer in 3 minutes
    Find out how much your home could sell for in as little as 3 minutes with a no-obligation cash offer.
    Estimated market value
    $523,800