Welcome to your dream home in the sought-after Waterscape community of Royse City! THIS STUNNING, one-year-old, two-story Craftsman-style home perfectly blends modern elegance, thoughtful design, and everyday functionality!! With 5 bedrooms—or 4 plus a dedicated home office—and two expansive living areas, there’s room for everyone to live, work, and relax in style. Ideal for MULTI-GENERATIONAL living or hosting guests, this home boasts two luxurious primary suites, one on each level. The downstairs primary retreat features a spa-inspired bathroom with a garden tub, separate walk-in shower, and a generous walk-in closet. In total, the home offers 3.5 beautifully appointed bathrooms and tons of closet space throughout, ensuring convenience and comfort in style. Designed for entertaining, the light-filled open-concept floor plan centers around a chef’s kitchen equipped with quartz countertops, a stylish tiled backsplash, walk-in pantry, and an expansive island perfect for gathering with family and friends. Large windows throughout the home flood the space with natural light, creating a warm and welcoming ambiance. Outside, enjoy a sizable yard featuring a covered front porch and covered back patio—perfect for mornings or evening get-togethers. Waterscape offers exceptional community amenities, including two resort-style pools, multiple stocked fishing ponds, hiking and biking trails, a dog park, sports complex, sand volleyball court and many playgrounds. Don’t miss your chance to own this incredible home—schedule your private tour today and experience the very best of Waterscape living! This home is located two miles south of I-30 between Dallas and Greenville and just minutes from shopping and restaurants. Don't miss your chance to make this home yours! All information deemed reliable. Buyer and or Buyer's Agent to verify all information including square footage, schools, utilities, HOA info, and all other information.
Sold
Price Unknown
6122 Gully Grove Dr, Royse City, TX 75189
5beds
3,061sqft
Single Family Residence
Built in 2023
6,490 Square Feet Lot
$358,400 Zestimate®
$--/sqft
$3,304 Estimated rent
Home value
$358,400
$333,000 - $387,000
$3,304/mo
Zestimate® history
Owner options
List your home for rent
$3,304/mo
Rent Zestimate®
Find your next renter with Zillow Rental Manager. Plus, with online applications, you can quickly screen prospective tenants – for free.
$3,304/mo
Rent Zestimate®
Refinance and save
$355/mo
Est. payment
Refinancing to a lower rate could help reduce your monthly payments and save thousands over the life of the loan.
$355/mo
Est. payment
Explore your selling options
Work with a Zillow partner agent
Leverage their expertise and Zillow's premium Showcase listings to get your home seen by more buyers.
Get startedList with your own agent
Get your home in front of millions of buyers by listing it on Zillow.
Learn how to do itSell it yourself
Take full control of how buyers see your home on Zillow by listing For Sale by Owner (FSBO).
List your homeWhat's special
One-year-old two-story craftsman-style homeSizable yardLight-filled open-concept floor planGenerous walk-in closetCovered front porchWalk-in pantrySeparate walk-in shower
Zillow last checked:
Listing updated:
Listed by:
Jack McLemore 0460808 817-283-5134,
Listing Results, LLC 817-283-5134
Bought with:
Emily Copple, 0663149
Keller Williams Realty DPR
Source: NTREIS,MLS#: 21190624
Facts & features
Interior
Bedrooms & bathrooms
- Bedrooms: 5
- Bathrooms: 4
- Full bathrooms: 3
- 1/2 bathrooms: 1
Primary bedroom
- Level: First
- Dimensions: 13 x 16
Bedroom
- Level: Second
- Dimensions: 12 x 14
Bedroom
- Level: Second
- Dimensions: 12 x 15
Bedroom
- Level: Second
- Dimensions: 13 x 15
Dining room
- Level: First
- Dimensions: 11 x 13
Other
- Level: Second
- Dimensions: 9 x 5
Other
- Level: Second
- Dimensions: 8 x 5
Other
- Level: First
- Dimensions: 13 x 9
Half bath
- Level: First
- Dimensions: 5 x 5
Kitchen
- Level: First
- Dimensions: 16 x 13
Living room
- Level: First
- Dimensions: 15 x 17
Living room
- Level: Second
- Dimensions: 22 x 16
Office
- Level: First
- Dimensions: 12 x 13
Utility room
- Level: First
- Dimensions: 8 x 7
Heating
- Central, Natural Gas
Cooling
- Central Air, Electric
Appliances
- Included: Dishwasher, Disposal, Tankless Water Heater
- Laundry: Washer Hookup, Laundry in Utility Room
Features
- Other
- Flooring: Carpet, Ceramic Tile, Vinyl
- Windows: Window Coverings
- Has basement: No
- Has fireplace: No
Interior area
- Total interior livable area: 3,061 sqft
Property
Parking
- Total spaces: 2
- Parking features: Garage
- Attached garage spaces: 2
Features
- Levels: Two
- Stories: 2
- Patio & porch: Covered
- Pool features: None
- Fencing: Wood
Lot
- Size: 6,490 Square Feet
- Features: Interior Lot, Sprinkler System
Details
- Parcel number: 000000330406
Construction
Type & style
- Home type: SingleFamily
- Architectural style: Craftsman,Detached
- Property subtype: Single Family Residence
Materials
- Other
- Foundation: Slab
- Roof: Composition
Condition
- Year built: 2023
Utilities & green energy
- Sewer: Public Sewer
- Water: Public
- Utilities for property: Sewer Available, Water Available
Community & HOA
Community
- Features: Curbs
- Security: Smoke Detector(s)
- Subdivision: Waterscape-Ph 3a
HOA
- Has HOA: Yes
- Services included: All Facilities, Maintenance Grounds
- HOA fee: $355 semi-annually
- HOA name: First Service Residential
- HOA phone: 877-378-2388
Location
- Region: Royse City
Financial & listing details
- Tax assessed value: $412,413
- Annual tax amount: $8,596
- Date on market: 2/25/2026
- Cumulative days on market: 92 days
- Listing terms: Cash,Conventional,FHA,VA Loan
Price history
| Date | Event | Price |
|---|---|---|
| 5/28/2026 | Sold | -- |
Source: NTREIS #21190624 Report a problem | ||
| 4/17/2026 | Contingent | $359,900$118/sqft |
Source: NTREIS #21190624 Report a problem | ||
| 3/26/2026 | Price change | $359,900-2.7%$118/sqft |
Source: NTREIS #21190624 Report a problem | ||
| 2/25/2026 | Listed for sale | $369,999-2.6%$121/sqft |
Source: NTREIS #21190624 Report a problem | ||
| 2/13/2026 | Sold | -- |
Source: Public Record Report a problem | ||
| 9/15/2025 | Price change | $380,000-3.8%$124/sqft |
Source: NTREIS #20942959 Report a problem | ||
| 7/16/2025 | Price change | $395,000-8.1%$129/sqft |
Source: NTREIS #20942959 Report a problem | ||
| 5/29/2025 | Listed for sale | $430,000-1.1%$140/sqft |
Source: NTREIS #20942959 Report a problem | ||
| 5/31/2024 | Sold | -- |
Source: NTREIS #20431988 Report a problem | ||
| 5/21/2024 | Pending sale | $434,990$142/sqft |
Source: NTREIS #20431988 Report a problem | ||
| 5/20/2024 | Listing removed | -- |
Source: NTREIS #20431988 Report a problem | ||
| 4/29/2024 | Pending sale | $434,990$142/sqft |
Source: NTREIS #20431988 Report a problem | ||
| 4/26/2024 | Price change | $434,990-1.8%$142/sqft |
Source: NTREIS #20431988 Report a problem | ||
| 4/24/2024 | Price change | $442,990-3%$145/sqft |
Source: NTREIS #20431988 Report a problem | ||
| 4/24/2024 | Price change | $456,673+3.1%$149/sqft |
Source:  HistoryMaker Homes Report a problem HistoryMaker Homes Report a problem | ||
| 4/11/2024 | Price change | $442,990-0.2%$145/sqft |
Source: HistoryMaker Homes Report a problem | ||
| 3/27/2024 | Price change | $443,990+0.5%$145/sqft |
Source: HistoryMaker Homes Report a problem | ||
| 3/9/2024 | Price change | $441,990-1.8%$144/sqft |
Source: HistoryMaker Homes Report a problem | ||
| 3/1/2024 | Price change | $449,990-0.2%$147/sqft |
Source: HistoryMaker Homes Report a problem | ||
| 1/23/2024 | Price change | $450,962+0.4%$147/sqft |
Source: NTREIS #20431988 Report a problem | ||
| 11/3/2023 | Price change | $448,962+0.2%$147/sqft |
Source: NTREIS #20431988 Report a problem | ||
| 9/26/2023 | Price change | $447,990+0.7%$146/sqft |
Source: NTREIS #20431988 Report a problem | ||
| 9/14/2023 | Listed for sale | $444,990$145/sqft |
Source: HistoryMaker Homes Report a problem | ||
Public tax history
| Year | Property taxes | Tax assessment |
|---|---|---|
| 2025 | $9,066 -12.4% | $412,413 +6.6% |
| 2024 | $10,346 +246.8% | $386,833 +1189.4% |
| 2023 | $2,983 | $30,000 |
Find assessor info on the county website
Neighborhood: 75189
Nearby homes
- $--4 bd3 ba2k sqft6126 Gully Grove Dr, Royse City, TX 75189Sold
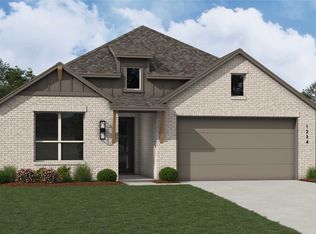
- $402,9004 bd3 ba2.7k sqft6130 Gully Grove Dr, Royse City, TX 75189Off Market
- $442,4004 bd3 ba3.8k sqft6114 Gully Grove Dr, Royse City, TX 75189Off Market
- $--3 bd2 ba1.6k sqft6113 Gully Grove Dr, Royse City, TX 75189Sold

- $379,9005 bd3 ba2.8k sqft5723 Huffines Blvd, Royse City, TX 75189For Sale
- $--3 bd3 ba2k sqft6023 Gully Grove Dr, Royse City, TX 75189Sold
- $300,7003 bd2 ba100 sqft6134 Gully Grove Dr, Royse City, TX 75189Off Market
- $--4 bd3 ba2k sqft6121 Gully Grove Dr, Royse City, TX 75189Sold
Nearby schools
GreatSchools rating
- 4/10Harry Herndon Elementary SchoolGrades: PK-5Distance: 2.3 mi
- 4/10Royse City Middle SchoolGrades: 6-8Distance: 4.3 mi
- 5/10Royse City High SchoolGrades: 9-12Distance: 4 mi
Schools provided by the listing agent
- Elementary: Paula Walker
- Middle: Ouida Baley
- High: Royse City
- District: Royse City ISD
Source: NTREIS. This data may not be complete. We recommend contacting the local school district to confirm school assignments for this home.
Get a cash offer in 3 minutes
Find out how much your home could sell for in as little as 3 minutes with a no-obligation cash offer.
Estimated market value
$358,400
Get a cash offer in 3 minutes
Find out how much your home could sell for in as little as 3 minutes with a no-obligation cash offer.
Estimated market value
$358,400
- Texas
- Rockwall County
- Royse City
- 75189
- 6122 Gully Grove Dr
Nearby cities
Nearby neighborhoods
Nearby zip codes
Other Royse City Topics
