An updated affordable home suited for 1st time buyers. Contemporary Renovated Kitchen with new cabinets. All windows newly replaced, 7 year old roof! Recent interior paint & household fixtures installed for functionality. Living room with high ceilings. Maintained backyard providing great entertainment spaces for guests. Ideal starter home with proximity to Beltway-8, I-10 & Chinatown. Come see it today!
For sale
$259,000
6122 Havendale Dr, Houston, TX 77072
3beds
1,760sqft
Single Family Residence
Built in 1978
4,499 Square Feet Lot
$251,000 Zestimate®
$147/sqft
$29/mo HOA
What's special
Recent interior paintNew cabinetsAll windows newly replacedContemporary renovated kitchen
- 197 days
- 129
- 3
Zillow last checked:
Listing updated:
Listed by:
George Lin TREC #0830088 281-450-3236,
Texas Real Realty Inc.
Source: HAR,MLS#: 50908249
Facts & features
Interior
Bedrooms & bathrooms
- Bedrooms: 3
- Bathrooms: 2
- Full bathrooms: 2
Rooms
- Room types: Family Room, Utility Room
Primary bathroom
- Features: Primary Bath: Tub/Shower Combo, Vanity Area
Kitchen
- Features: Kitchen open to Family Room
Heating
- Natural Gas
Cooling
- Attic Fan, Ceiling Fan(s), Electric
Appliances
- Included: Disposal, Gas Oven, Gas Cooktop, Dishwasher
- Laundry: Electric Dryer Hookup, Gas Dryer Hookup, Washer Hookup
Features
- High Ceilings, Walk-In Closet(s)
- Flooring: Tile
- Number of fireplaces: 1
Interior area
- Total structure area: 1,760
- Total interior livable area: 1,760 sqft
Property
Parking
- Total spaces: 2
- Parking features: Attached
- Attached garage spaces: 2
Features
- Stories: 1
Lot
- Size: 4,499 Square Feet
- Features: Subdivided, 0 Up To 1/4 Acre
Details
- Parcel number: 1126940000031
Construction
Type & style
- Home type: SingleFamily
- Architectural style: Contemporary
- Property subtype: Single Family Residence
Materials
- Brick, Stone, Wood Siding
- Foundation: Slab
- Roof: Composition
Condition
- New construction: No
- Year built: 1978
Utilities & green energy
- Sewer: Public Sewer
- Water: Public
Green energy
- Energy efficient items: Attic Vents, Thermostat
Community & HOA
Community
- Subdivision: Brays Village East Sec 01
HOA
- Has HOA: Yes
- HOA fee: $350 annually
Location
- Region: Houston
Financial & listing details
- Price per square foot: $147/sqft
- Tax assessed value: $222,387
- Annual tax amount: $5,052
- Date on market: 2/21/2026
- Listing terms: Cash,Conventional,FHA,Investor,VA Loan
- Road surface type: Concrete
Estimated market value
$251,000
$238,000 - $264,000
$1,852/mo
Price history
| Date | Event | Price |
|---|---|---|
| 2/21/2026 | Listed for sale | $259,000-0.2%$147/sqft |
Source:  HAR #50908249 Report a problem HAR #50908249 Report a problem | ||
| 1/14/2026 | Listing removed | $259,500$147/sqft |
Source: HAR #50908249 Report a problem | ||
| 9/22/2025 | Listed for sale | $259,500$147/sqft |
Source: HAR #50908249 Report a problem | ||
Public tax history
| Year | Property taxes | Tax assessment |
|---|---|---|
| 2025 | $2,773 +1.4% | $222,387 -0.5% |
| 2024 | $2,735 | $223,460 |
| 2023 | -- | $223,460 +15.2% |
| 2022 | $30 | $193,985 +20% |
| 2021 | -- | $161,621 +1.5% |
| 2020 | $2,016 +11% | $159,233 +12.6% |
| 2019 | $1,817 +368.5% | $141,426 +6.9% |
| 2018 | $388 | $132,326 |
| 2017 | $388 | $132,326 +12.8% |
| 2016 | $388 -24.8% | $117,274 +13.7% |
| 2015 | $516 | $103,118 |
| 2014 | $516 | $103,118 +31.7% |
| 2013 | -- | $78,322 -3.4% |
| 2012 | -- | $81,075 |
| 2011 | -- | $81,075 -10.3% |
| 2010 | -- | $90,356 -0.8% |
| 2009 | -- | $91,097 -9.3% |
| 2007 | -- | $100,462 +6% |
| 2006 | -- | $94,784 |
| 2005 | -- | $94,784 +3.1% |
| 2004 | -- | $91,900 +4.1% |
| 2003 | -- | $88,300 +10% |
| 2002 | -- | $80,300 +10% |
| 2001 | -- | $73,000 +9.9% |
| 2000 | -- | $66,400 |
Find assessor info on the county website
Monthly payment
Est. payment
Payment breakdown
Explore the cost of this home by adjusting the details. Changes won't be saved.Climate risks
Neighborhood: Alief
Nearby schools
Schools provided by the listing agent
- Elementary: Chancellor Elementary School
- Middle: Alief Middle School
- High: Aisd Draw
Source: HAR. This data may not be complete. We recommend contacting the local school district to confirm school assignments for this home.
Similar homes
- $259,0003 bd2 ba1.6k sqft4222 Wildacres Dr, Houston, TX 77072For Sale
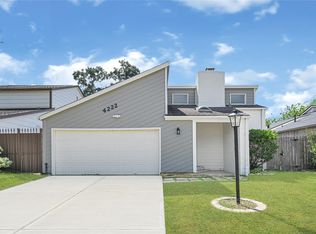 MLS ID #73549537, Sara Molina, NB Elite Realty. HAR
 - $245,3003 bd2 ba1.6k sqft6323 Gladewell Dr, Houston, TX 77072For Sale
 MLS ID #94162762, Arthur Chung, EveryState, Inc.. HAR
 - $259,0004 bd3 ba2.3k sqft14706 W Bend Dr, Houston, TX 77082For Sale
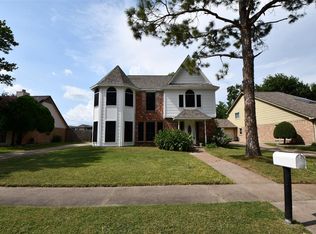 MLS ID #4092668, Roger Alvarez, RE/MAX Fine Properties. HAR
 - $260,0003 bd2 ba1.5k sqft9538 Skyline Dr, Houston, TX 77063For Sale
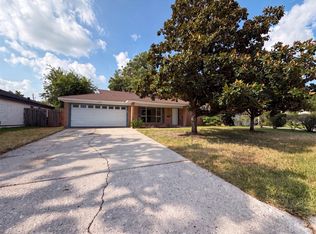 MLS ID #36557800, Amber Broadway, Opendoor Brokerage, LLC. HAR
