Skip main navigation
Sold for $346,024
  • $346,024

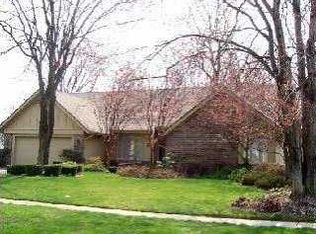
    6122 Henthorne Dr, Maumee, OH 43537

    4beds
    2,612sqft
    Single Family Residence
    Built in 1977
    0.3 Acres Lot
    $340,000 Zestimate®
    $132/sqft
    $3,170 Estimated rent

    Home value

    $340,000

    $323,000 - $357,000

    $3,170/mo

    Zestimate® history
    Loading
    Loading...

    Owner options

    List your home for rent

    $3,170/mo

    Rent Zestimate®

    Find your next renter with Zillow Rental Manager. Plus, with online applications, you can quickly screen prospective tenants – for free.

    Learn more

    $3,170/mo

    Rent Zestimate®

    Refinance and save

    $2,741/mo

    Est. payment

    Refinancing to a lower rate could help reduce your monthly payments and save thousands over the life of the loan.

    See today's rates

    $2,741/mo

    Est. payment

    Explore your selling options

    Work with a Zillow partner agent

    Leverage their expertise and Zillow's premium Showcase listings to get your home seen by more buyers.

    Get started

    List with your own agent

    Get your home in front of millions of buyers by listing it on Zillow.

    Learn how to do it

    Sell it yourself

    Take full control of how buyers see your home on Zillow by listing For Sale by Owner (FSBO).

    List your home

    What's special

    Shadow Valley beautifully updated and maintained. See feature sheet for updates. Amazing updated kitchen with Quartz countertops, backsplash, stovetop, garbage disposal and all hardwood floors on the first floor lovingly sanded and stained. Living at 6122 Henthorne Drive offers a blend of comfort, convenience, and access to everyday amenities. Located in an established neighborhood, the home provides easy access to shopping, dining, parks, golf courses, and major roadways, making commuting and errands convenient. The surrounding area offers opportunities to enjoy nearby walking paths, outdoor recreation, and local community events throughout the year. Residents appreciate the proximity to everyday services while still enjoying the feel of a well-established residential setting. Whether you're relaxing at home, entertaining guests, or taking advantage of the nearby amenities, this location offers a balance of accessibility and neighborhood appeal that makes it easy to enjoy all that the Maumee area has to offer.

    Zillow last checked:

    Listing updated:

    Listed by:

    Deborah Longenecker 973-986-7104,

    The Danberry Co

    Bought with:

    Angela Schliesser, 2010000788

    Key Realty LTD

    Source: NORIS,MLS#: 10010801

    Facts & features

    Interior

    Bedrooms & bathrooms
    • Bedrooms: 4
    • Bathrooms: 3
    • Full bathrooms: 2
    • 1/2 bathrooms: 1
    Bedroom 2
    • Description: carpet
    • Level: Upper
    • Dimensions: 14 x 11
    Bedroom 3
    • Description: carpet
    • Level: Upper
    • Dimensions: 14 x 12
    Bedroom 4
    • Description: carpet
    • Level: Upper
    • Dimensions: 13 x 11
    Other
    • Description: carpet
    • Level: Main
    • Dimensions: 17 x 14
    Dining room
    • Description: carpet
    • Features: Formal Dining Room
    • Level: Main
    • Dimensions: 14 x 12
    Family room
    • Description: carpet
    • Level: Main
    • Dimensions: 19 x 14
    Kitchen
    • Description: HW floors
    • Features: Kitchen Island
    • Level: Main
    • Dimensions: 19 x 12
    Heating
    • Forced Air, Natural Gas
    Cooling
    • Attic Fan, Ceiling Fan(s), Central Air
    Appliances
    • Included: Dishwasher, Microwave, Water Heater, Disposal, Humidifier, Refrigerator
    • Laundry: Main Level
    Features
    • Breakfast Bar, Ceiling Fan(s), Eat-in Kitchen, Pantry, Primary Bathroom, Storage, Vaulted Ceiling(s)
    • Flooring: Carpet, Tile, Vinyl, Wood
    • Has basement: Yes
    • Number of fireplaces: 1
    • Fireplace features: Family Room, Gas
    • Common walls with other units/homes: No Common Walls
    Interior area
    • Total structure area: 2,612
    • Total interior livable area: 2,612 sqft

    Property

    Parking
    • Total spaces: 6
    • Parking features: Attached Garage, Basement, Driveway, Garage Door Opener, Private
    • Garage spaces: 2.5
    • Has uncovered spaces: Yes
    Features
    • Patio & porch: Rear Patio, Front Porch
    • Exterior features: Lighting, Private Yard
    • Has view: Yes
    • View description: Trees/Woods
    Lot
    • Size: 0.3 Acres
    • Dimensions: 89X153
    Details
    • Parcel number: 6580914
    • Other equipment: DC Well Pump

    Construction

    Type & style
    • Home type: SingleFamily
    • Architectural style: Contemporary
    • Property subtype: Single Family Residence
    Materials
    • Stucco, Wood Siding
    • Foundation: Combination
    • Roof: Asphalt,Other
    Condition
    • New construction: No
    • Year built: 1977

    Utilities & green energy

    • Sewer: Public Sewer
    • Water: Public
    • Utilities for property: Cable Available, Electricity Connected, Natural Gas Available, Natural Gas Connected, Sewer Connected, Water Available

    Community & HOA

    Community
    • Subdivision: Shadow Valley Estates
    HOA
    • Has HOA: Yes
    • Services included: Other
    • HOA fee: $300 annually
    Location
    • Region: Maumee

    Financial & listing details

    • Price per square foot: $132/sqft
    • Tax assessed value: $338,900
    • Annual tax amount: $7,431
    • Date on market: 8/7/2026
    • Listing terms: Cash,Conventional
    • Electric utility on property: Yes

    Price history

    DateEventPrice
    8/28/2026Sold$346,024+3.3%$132/sqft
    Source: NORIS #10010801 Report a problem
    8/25/2026Pending sale$335,000$128/sqft
    Source: NORIS #10010801 Report a problem
    8/10/2026Contingent$335,000$128/sqft
    Source: NORIS #10010801 Report a problem
    8/7/2026Listed for sale$335,000+39%$128/sqft
    Source: NORIS #10010801 Report a problem
    4/8/2020Sold$241,000+2.6%$92/sqft
    Source: NORIS #6051045 Report a problem
    3/9/2020Pending sale$235,000$90/sqft
    Source: The Danberry Co #6051045 Report a problem
    3/7/2020Listed for sale$235,000+25%$90/sqft
    Source: The Danberry Co #6051045 Report a problem
    6/3/2008Sold$188,000-12.6%$72/sqft
    Source: Public Record Report a problem
    4/8/2002Sold$215,000+16.2%$82/sqft
    Source: Public Record Report a problem
    4/29/1996Sold$185,000$71/sqft
    Source: Public Record Report a problem

    Public tax history

    YearProperty taxesTax assessment
    2025$7,431 +3.2%$118,615
    2024$7,201 +23.2%$118,615 +41.3%
    2023$5,846 0%$83,930
    2022$5,846 +6.3%$83,930
    2021$5,498 +0.5%$83,930 +13.3%
    2020$5,469 +2.3%$74,060
    2019$5,346 +1.5%$74,060
    2018$5,268 +6.4%$74,060 +15.9%
    2017$4,952 -0.8%$63,875 -65%
    2016$4,992 +0.2%$182,500
    2015$4,983 +12.6%$182,500 +197.1%
    2014$4,426 $61,430
    2013$4,426 +8.3%$61,430
    2012$4,086 -15.4%$61,430 -18.9%
    2011$4,830 +1.3%$75,780
    2010$4,766 +6.5%$75,780
    2009$4,474 -6.9%$75,780 -13%
    2008$4,805 +7.7%$87,080
    2007$4,463 -33.2%$87,080
    2006$6,680 +69.8%$87,080 +6.6%
    2004$3,934 +3.9%$81,690
    2003$3,786 +4.8%$81,690 +11%
    2002$3,611 +2.9%$73,610
    2001$3,509 -48.3%$73,610
    2000$6,787 $73,610
    Find assessor info on the county website

    Neighborhood: 43537

    Nearby schools

    GreatSchools rating
    Schools provided by the listing agent
    • Elementary: Holloway
    • Middle: Springfield
    • High: Springfield

    Source: NORIS. This data may not be complete. We recommend contacting the local school district to confirm school assignments for this home.

    Get a cash offer in 3 minutes
    Find out how much your home could sell for in as little as 3 minutes with a no-obligation cash offer.
    Estimated market value
    $340,000
    Get a cash offer in 3 minutes
    Find out how much your home could sell for in as little as 3 minutes with a no-obligation cash offer.
    Estimated market value
    $340,000