Skip main navigation
Closed
  • $350,000

    6122 McMillan Creek Dr, Knoxville, TN 37924

    3beds
    1,606sqft
    Condominium, Residential
    Built in 2015
    -- sqft lot
    $350,400 Zestimate®
    $218/sqft
    $2,170 Estimated rent

    Home value

    $350,400

    $333,000 - $368,000

    $2,170/mo

    Zestimate® history
    Loading
    Loading...

    Owner options

    List your home for rent

    $2,170/mo

    Rent Zestimate®

    Find your next renter with Zillow Rental Manager. Plus, with online applications, you can quickly screen prospective tenants – for free.

    Learn more

    $2,170/mo

    Rent Zestimate®

    Refinance and save

    $2,416/mo

    Est. payment

    Refinancing to a lower rate could help reduce your monthly payments and save thousands over the life of the loan.

    See today's rates

    $2,416/mo

    Est. payment

    Explore your selling options

    Work with a Zillow partner agent

    Leverage their expertise and Zillow's premium Showcase listings to get your home seen by more buyers.

    Get started

    List with your own agent

    Get your home in front of millions of buyers by listing it on Zillow.

    Learn how to do it

    Sell it yourself

    Take full control of how buyers see your home on Zillow by listing For Sale by Owner (FSBO).

    List your home

    What's special

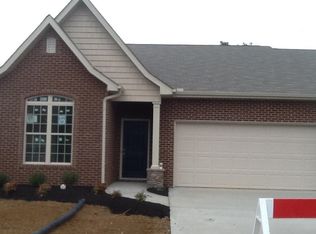
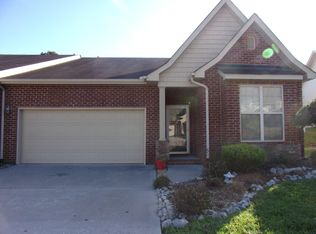
    Welcome home to this immaculate, move-in-ready 3-bedroom, 2-bathroom condo offering the ultimate combination of comfort and low-maintenance luxury. Designed with an effortless, one-level flowing floor plan, this beautiful home stands out with its premium finishes and serene setting. Interior Highlights: • Custom Window Treatments: Outfitted with brand-new, premium solid wood plantation shutters, offering the ultimate in crisp privacy and a timeless, clean look. • Open & Airy: Step into a spacious living area featuring striking vaulted ceilings and a cozy fireplace--perfect for crisp East Tennessee evenings. • Chef's Kitchen: Equipped with upgraded cabinetry, sleek granite countertops, and stainless appliances. • Primary Suite Retreat: A generous main bedroom boasting an expansive layout, walk-in closet, and a private en-suite bath complete with a double-sink vanity and a seated walk-in shower. Exterior & Community Perks: • Sunroom/Porch: Unwind or host guests in your massive, fully enclosed sunporch looking out onto a peaceful, private lot backdrop. • Storage & Parking: Attached garage with plenty of extra storage capacity. • True Lock-and-Leave Lifestyle: The low-maintenance monthly HOA fully covers your building exterior and grounds/lawn maintenance. • Resort-Style Amenities: Enjoy exclusive access to the subdivision's sparkling swimming pool, clubhouse, and community playground. Zoned for Gibbs schools and positioned just minutes from everything Knoxville has to offer while maintaining a quiet, friendly neighborhood vibe.

    Zillow last checked:

    Listing updated:

    Listed by:

    Chris Emmett 865-981-1004,

    RE/Max First

    Bought with:

    Jessica Mace, 352330

    Realty Executives Associates

    Source: RealTracs MLS as distributed by MLS GRID,MLS#: 3256063MLS Logo

    Facts & features

    Interior

    Bedrooms & bathrooms
    • Bedrooms: 3
    • Bathrooms: 2
    • Full bathrooms: 2
    • Main level bedrooms: 3
    Bedroom 1
    • Features: Walk-In Closet(s)
    • Level: Walk-In Closet(s)
    Kitchen
    • Features: Pantry
    • Level: Pantry
    Other
    • Features: Utility Room
    • Level: Utility Room
    Heating
    • Central, Electric, Heat Pump, Natural Gas
    Cooling
    • Central Air
    Appliances
    • Included: Dishwasher, Microwave, Range, Refrigerator
    • Laundry: Washer Hookup, Electric Dryer Hookup
    Features
    • Walk-In Closet(s), Pantry
    • Flooring: Carpet, Wood, Vinyl
    • Number of fireplaces: 1
    Interior area
    • Total structure area: 1,606
    • Total interior livable area: 1,606 sqft
    • Finished area above ground: 1,606

    Property

    Parking
    • Total spaces: 2
    • Parking features: Garage Door Opener, Attached, On Street
    • Attached garage spaces: 2
    • Has uncovered spaces: Yes
    Features
    • Levels: One
    • Stories: 1
    • Pool features: Association
    Lot
    • Size: 435 Square Feet
    • Dimensions: 1.52% COM EL
    • Features: Wooded, Level
    • Topography: Wooded,Level
    Details
    • Parcel number: 050OB01500N
    • Special conditions: Standard

    Construction

    Type & style
    • Home type: Condo
    • Architectural style: Traditional
    • Property subtype: Condominium, Residential
    • Attached to another structure: Yes
    Materials
    • Vinyl Siding, Other, Brick
    Condition
    • New construction: No
    • Year built: 2015

    Utilities & green energy

    • Sewer: Public Sewer
    • Water: Public
    • Utilities for property: Electricity Available, Natural Gas Available, Water Available

    Community & HOA

    Community
    • Security: Smoke Detector(s)
    • Subdivision: Rushland Park Condos Unit 93
    HOA
    • Has HOA: Yes
    • Amenities included: Pool, Playground
    • HOA fee: $350 monthly
    Location
    • Region: Knoxville

    Financial & listing details

    • Price per square foot: $218/sqft
    • Tax assessed value: $240,400
    • Annual tax amount: $934
    • Date on market: 5/15/2026
    • Electric utility on property: Yes

    Price history

    DateEventPrice
    7/1/2026Sold$350,000$218/sqft
    Source: RealTracs MLS as distributed by MLS GRID #3256063 Report a problem
    5/19/2026Pending sale$350,000$218/sqft
    Source: East Tennessee Realtors #1340959 Report a problem
    5/15/2026Listed for sale$350,000+93.1%$218/sqft
    Source: East Tennessee Realtors #1340959 Report a problem
    4/22/2016Sold$181,300$113/sqft
    Source: East Tennessee Realtors #942394 Report a problem

    Public tax history

    YearProperty taxesTax assessment
    2025$934 $60,100
    2024$934 $60,100
    2023$934 $60,100
    2022$934 -6%$60,100 +28.2%
    2021$994 $46,875 -75%
    2020$994 $187,500
    2019$994 $187,500 -61.8%
    2018$994 $490,900 +947.3%
    2017$994 -4.7%$46,875
    2016$1,043 --
    2015$1,043 +619.3%--
    2014$145 -32.6%--
    2007$215 $8,000
    Find assessor info on the county website

    Neighborhood: 37924

    Nearby schools

    GreatSchools rating
    Schools provided by the listing agent
    • Elementary: Ritta Elementary
    • Middle: Holston Middle School
    • High: Gibbs High School

    Source: RealTracs MLS as distributed by MLS GRID. This data may not be complete. We recommend contacting the local school district to confirm school assignments for this home.

    Get a cash offer in 3 minutes
    Find out how much your home could sell for in as little as 3 minutes with a no-obligation cash offer.
    Estimated market value
    $350,400
    Get a cash offer in 3 minutes
    Find out how much your home could sell for in as little as 3 minutes with a no-obligation cash offer.
    Estimated market value
    $350,400