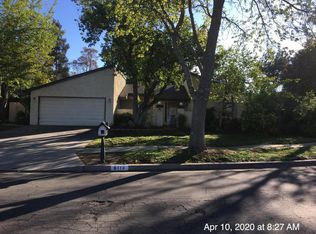
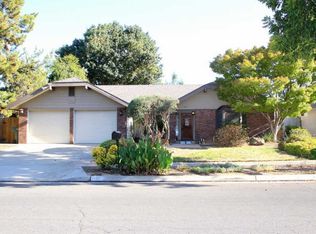
Great location on the interior of a neighborhood built by Crown Estates. This home has a different look to it than your standard home. Lots of nice touches to it that give it that custom feel. Large walk in closet in the main bedroom. The front and back yard have lots of landscaping work which make it your own resort. Lots of brickwork in the yard and a beautiful gazebo make it a great place to relax.Really good condition so FHA and VA buyers are welcome.
Sold for $415,000
Tax assessed value
$415,000
6122 N Angus St, Fresno, CA 93710
3beds
2baths
1,502sqft
Residential, Single Family Residence
Built in 1977
8,398.37 Square Feet Lot
$-- Zestimate®
$276/sqft
$-- Estimated rent
Home value
Not available
Estimated sales range
Not available
Not available
Owner options
List your home for rent
Find your next renter with Zillow Rental Manager. Plus, with online applications, you can quickly screen prospective tenants – for free.
Refinance and save
$2,647/mo
Est. payment
Refinancing to a lower rate could help reduce your monthly payments and save thousands over the life of the loan.
$2,647/mo
Est. payment
Explore your selling options
Work with a Zillow partner agent
Leverage their expertise and Zillow's premium Showcase listings to get your home seen by more buyers.
Get startedList with your own agent
Get your home in front of millions of buyers by listing it on Zillow.
Learn how to do itSell it yourself
Take full control of how buyers see your home on Zillow by listing For Sale by Owner (FSBO).
List your homeWhat's special
Zillow last checked:
Listing updated:
Listed by:
Don Scordino DRE #00554312 559-213-0222,
Realty Concepts, Ltd. - Fresno
Bought with:
Elaine Colett, DRE #00577681
Realty Concepts, Ltd. - Fresno
Source: Fresno MLS,MLS#: 617033Originating MLS: Fresno MLS
Facts & features
Interior
Bedrooms & bathrooms
- Bedrooms: 3
- Bathrooms: 2
Primary bedroom
- Area: 0
- Dimensions: 0 x 0
Bedroom 1
- Area: 0
- Dimensions: 0 x 0
Bedroom 2
- Area: 0
- Dimensions: 0 x 0
Bedroom 3
- Area: 0
- Dimensions: 0 x 0
Bedroom 4
- Area: 0
- Dimensions: 0 x 0
Bathroom
- Features: Tub/Shower, Shower
Dining room
- Features: Living Room/Area
- Area: 0
- Dimensions: 0 x 0
Family room
- Area: 0
- Dimensions: 0 x 0
Kitchen
- Features: Eat-in Kitchen
- Area: 0
- Dimensions: 0 x 0
Living room
- Area: 0
- Dimensions: 0 x 0
Basement
- Area: 0
Heating
- Has Heating (Unspecified Type)
Cooling
- Central Air
Appliances
- Included: Built In Range/Oven, Electric Appliances, Disposal, Dishwasher
- Laundry: In Garage, Electric Dryer Hookup
Features
- Flooring: Carpet, Tile
- Windows: Double Pane Windows, Skylight(s)
- Number of fireplaces: 1
- Fireplace features: Masonry
Interior area
- Total structure area: 1,502
- Total interior livable area: 1,502 sqft
Property
Parking
- Parking features: Garage - Attached
- Has attached garage: Yes
Features
- Levels: One
- Stories: 1
- Patio & porch: Covered
- Fencing: Fenced
Lot
- Size: 8,398 sqft
- Dimensions: 70 x 120
- Features: Urban, Sprinklers Auto, Mature Landscape, Garden
Details
- Parcel number: 40905202S
- Zoning: RS5
Construction
Type & style
- Home type: SingleFamily
- Architectural style: Contemporary
- Property subtype: Residential, Single Family Residence
Materials
- Stucco, Brick
- Foundation: Concrete
- Roof: Composition
Condition
- Year built: 1977
Details
- Builder name: Crown Estates
Utilities & green energy
- Sewer: Public Sewer
- Water: Public
- Utilities for property: Public Utilities
Community & neighborhood
Security
- Security features: Security System Leased, Security System
Location
- Region: Fresno
Other
Other facts
- Listing agreement: Exclusive Right To Sell
- Listing terms: Government,Conventional,Cash
Price history
| Date | Event | Price |
|---|---|---|
| 9/5/2024 | Sold | $415,000+5.1%$276/sqft |
Source: Fresno MLS #617033 Report a problem | ||
| 8/20/2024 | Pending sale | $395,000$263/sqft |
Source: Fresno MLS #617033 Report a problem | ||
| 8/16/2024 | Listed for sale | $395,000$263/sqft |
Source: Fresno MLS #617033 Report a problem | ||
Public tax history
| Year | Property taxes | Tax assessment |
|---|---|---|
| 2025 | $5,379 +164.9% | $415,000 +150.4% |
| 2024 | $2,031 +2% | $165,707 +2% |
| 2023 | $1,990 +1.5% | $162,458 +2% |
| 2022 | $1,962 +2.9% | $159,274 +2% |
| 2021 | $1,906 +0.5% | $156,152 +1% |
| 2020 | $1,897 +4.1% | $154,552 +2% |
| 2019 | $1,823 +2.3% | $151,523 +2% |
| 2018 | $1,782 +1.8% | $148,553 +2% |
| 2017 | $1,750 +3.5% | $145,641 +2% |
| 2016 | $1,690 +1.6% | $142,786 +1.5% |
| 2015 | $1,663 +2% | $140,642 +2% |
| 2014 | $1,631 | $137,888 +0.5% |
| 2013 | -- | $137,265 +2% |
| 2012 | -- | $134,575 +2% |
| 2011 | -- | $131,937 +0.8% |
| 2010 | -- | $130,952 -0.2% |
| 2009 | -- | $131,264 +2% |
| 2008 | -- | $128,691 +2% |
| 2007 | -- | $126,168 +2% |
| 2006 | -- | $123,695 +2% |
| 2005 | -- | $121,271 +2% |
| 2004 | -- | $118,894 +1.9% |
| 2003 | -- | $116,716 +31% |
| 2002 | -- | $89,100 |
| 2001 | $1,004 | $89,100 |
Find assessor info on the county website
Neighborhood: Hoover
Nearby schools
GreatSchools rating
- 6/10McCardle Elementary SchoolGrades: K-6Distance: 0.3 mi
- 2/10Ahwahnee Middle SchoolGrades: 7-8Distance: 0.4 mi
- 4/10Herbert Hoover High SchoolGrades: 9-12Distance: 0.6 mi
Schools provided by the listing agent
- Elementary: McCardle
- Middle: Ahwahnee
- High: Hoover
Source: Fresno MLS. This data may not be complete. We recommend contacting the local school district to confirm school assignments for this home.


Get pre-qualified for a loan
At Zillow Home Loans, we can pre-qualify you in as little as 5 minutes with no impact to your credit score.An equal housing lender. NMLS #10287.
- California
- Fresno County
- Fresno
- 93710
- Hoover
- 6122 N Angus St
Nearby cities
Nearby neighborhoods
Nearby zip codes
Other Fresno Topics
