Skip main navigation
Sold
  • $450,000

    6122 Pelican Ln, Columbus, IN 47201

    3beds
    4,302sqft
    Residential, Single Family Residence
    Built in 2014
    9,147.6 Square Feet Lot
    $480,600 Zestimate®
    $105/sqft
    $2,684 Estimated rent

    Home value

    $480,600

    $457,000 - $505,000

    $2,684/mo

    Zestimate® history
    Loading
    Loading...

    Owner options

    List your home for rent

    $2,684/mo

    Rent Zestimate®

    Find your next renter with Zillow Rental Manager. Plus, with online applications, you can quickly screen prospective tenants – for free.

    Learn more

    $2,684/mo

    Rent Zestimate®

    Refinance and save

    $3,040/mo

    Est. payment

    Refinancing to a lower rate could help reduce your monthly payments and save thousands over the life of the loan.

    See today's rates

    $3,040/mo

    Est. payment

    Explore your selling options

    Work with a Zillow partner agent

    Leverage their expertise and Zillow's premium Showcase listings to get your home seen by more buyers.

    Get started

    List with your own agent

    Get your home in front of millions of buyers by listing it on Zillow.

    Learn how to do it

    Sell it yourself

    Take full control of how buyers see your home on Zillow by listing For Sale by Owner (FSBO).

    List your home

    What's special

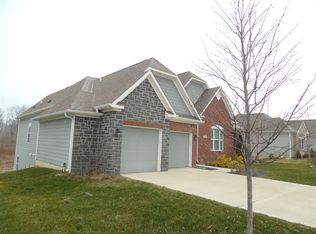
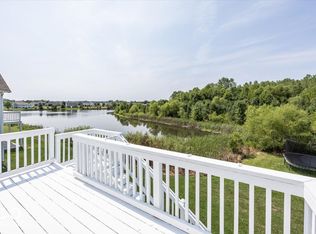
    Dreaming of lakeside living? Look no further than this 3 bed, 2 full bath home in desirable Heron Cove at Tipton Lakes. 6122 Pelican Lane features luxury finishes throughout. With hand scraped engineered hardwood flooring to the chef's kitchen with granite counters, lakeside luxury abounds. On the main level you will find the living room with wood burning fireplace, the kitchen that opens to the dining area, the primary suite with walk-in closet and attached bath with dual vanities, full shower, and whirlpool tub, the two secondary bedrooms, and the laundry room. Upstairs is a large loft, and additional unfinished attic space that is perfect for storage, or could be finished for a 4th bed with a pre-plumbed bath. The unfinished walk-out basement has two large areas with views of the lake, and is pre-plumbed for an additional bath. The real showstopper is the view from the HUGE back deck. Spend your evenings entertaining or quietly enjoying the amazing sunsets over the lake. If just looking at the water isn't enough, this lake is perfect for swimming, kayaking or paddle boarding. Additional features include an oversized two car garage, irrigation system, invisible pet fence, surround sound system for the main living areas and primary bed, newer water heater and sump pumps with battery back-up in the basement.

    Zillow last checked:

    Listing updated:

    Listing Provided by:

    Drew Wyant 812-764-0170,

    1 Percent Lists Indiana Real Estate

    Bought with:

    John Searle

    Carpenter, REALTORS®

    Source: MIBOR as distributed by MLS GRID,MLS#: 21994300MLS Logo

    Facts & features

    Interior

    Bedrooms & bathrooms
    • Bedrooms: 3
    • Bathrooms: 2
    • Full bathrooms: 2
    • Main level bathrooms: 2
    • Main level bedrooms: 3
    Primary bedroom
    • Features: Carpet
    • Level: Main
    • Area: 224 Square Feet
    • Dimensions: 16x14
    Bedroom 2
    • Features: Carpet
    • Level: Main
    • Area: 144 Square Feet
    • Dimensions: 12x12
    Bedroom 3
    • Features: Carpet
    • Level: Main
    • Area: 143 Square Feet
    • Dimensions: 11x13
    Dining room
    • Features: Engineered Hardwood
    • Level: Main
    • Area: 160 Square Feet
    • Dimensions: 16x10
    Kitchen
    • Features: Engineered Hardwood
    • Level: Main
    • Area: 176 Square Feet
    • Dimensions: 16x11
    Laundry
    • Features: Engineered Hardwood
    • Level: Main
    • Area: 70 Square Feet
    • Dimensions: 10x7
    Living room
    • Features: Carpet
    • Level: Main
    • Area: 288 Square Feet
    • Dimensions: 18X16
    Loft
    • Features: Carpet
    • Level: Upper
    • Area: 374 Square Feet
    • Dimensions: 22x17
    Heating
    • Electric, Forced Air
    Cooling
    • Has cooling: Yes
    Appliances
    • Included: Electric Cooktop, Dishwasher, Electric Water Heater, Disposal, MicroHood, Microwave, Oven, Double Oven, Convection Oven, Refrigerator, Bar Fridge, Water Heater
    • Laundry: Main Level
    Features
    • Attic Access, Double Vanity, Breakfast Bar, Bookcases, Vaulted Ceiling(s), Kitchen Island, Entrance Foyer, Ceiling Fan(s), Hardwood Floors, High Speed Internet, Eat-in Kitchen, Wired for Data, Pantry, Smart Thermostat, Walk-In Closet(s), Wet Bar
    • Flooring: Hardwood
    • Windows: Windows Vinyl
    • Basement: Ceiling - 9+ feet,Egress Window(s),Exterior Entry,Full,Interior Entry,Roughed In,Storage Space,Unfinished
    • Attic: Access Only
    • Number of fireplaces: 1
    • Fireplace features: Living Room, Wood Burning
    Interior area
    • Total structure area: 4,302
    • Total interior livable area: 4,302 sqft
    • Finished area below ground: 0

    Property

    Parking
    • Total spaces: 2
    • Parking features: Attached, Concrete, Garage Door Opener, Side Load Garage
    • Attached garage spaces: 2
    • Details: Garage Parking Other(Finished Garage, Garage Door Opener, Service Door)
    Features
    • Levels: Two
    • Stories: 2
    • Patio & porch: Covered, Deck, Patio
    • Exterior features: Lighting, Sprinkler System
    • Fencing: Fenced,Invisible,Perimeter
    • Has view: Yes
    • View description: Lake, Pond, Water
    • Has water view: Yes
    • Water view: Lake,Pond,Water
    • Waterfront features: Lake Privileges, Lake Front, Marina, Pond, Water Access, Water View, Waterfront
    Lot
    • Size: 9,147 sqft
    • Features: Cul-De-Sac, Curbs, On Trail, Sidewalks, Storm Sewer, Street Lights, Suburb, Mature Trees
    Details
    • Parcel number: 039529420003406024
    • Horse amenities: None

    Construction

    Type & style
    • Home type: SingleFamily
    • Architectural style: Craftsman
    • Property subtype: Residential, Single Family Residence
    Materials
    • Brick, Wood Siding, Stone
    • Foundation: Concrete Perimeter
    Condition
    • Updated/Remodeled
    • New construction: No
    • Year built: 2014

    Utilities & green energy

    • Electric: 200+ Amp Service
    • Water: Municipal/City

    Community & neighborhood

    Location
    • Region: Columbus
    • Subdivision: Tipton Lakes - Heron Cove

    HOA & financial

    HOA
    • Has HOA: Yes
    • HOA fee: $309 quarterly
    • Amenities included: Jogging Path, Management, Marina, Meeting Room, Park, Picnic Area, Playground, Trail(s), Clubhouse, Maintenance
    • Services included: Maintenance, Nature Area, ParkPlayground, Management, Walking Trails
    • Association phone: 812-342-8522

    Price history

    DateEventPrice
    9/13/2024Sold$450,000-2.2%$105/sqft
    Source: MIBOR as distributed by MLS GRID #21994300 Report a problem
    8/8/2024Pending sale$459,900$107/sqft
    Source: MIBOR as distributed by MLS GRID #21994300 Report a problem
    8/5/2024Listed for sale$459,900-8%$107/sqft
    Source: MIBOR as distributed by MLS GRID #21994300 Report a problem
    8/2/2024Listing removed--
    Source: MIBOR as distributed by MLS GRID #21976743 Report a problem
    6/26/2024Price change$499,900-4.8%$116/sqft
    Source: MIBOR as distributed by MLS GRID #21976743 Report a problem
    6/12/2024Price change$524,900-2.8%$122/sqft
    Source: MIBOR as distributed by MLS GRID #21976743 Report a problem
    6/3/2024Price change$539,900-0.9%$125/sqft
    Source: MIBOR as distributed by MLS GRID #21976743 Report a problem
    5/13/2024Price change$544,900-0.9%$127/sqft
    Source: MIBOR as distributed by MLS GRID #21976743 Report a problem
    5/1/2024Listed for sale$549,900+70.5%$128/sqft
    Source: MIBOR as distributed by MLS GRID #21976743 Report a problem
    6/28/2013Sold$322,592+388.8%$75/sqft
    Source: Public Record Report a problem
    1/23/2013Sold$66,000$15/sqft
    Source: Public Record Report a problem

    Public tax history

    YearProperty taxesTax assessment
    2025$5,040 +1.5%$397,400 -10.2%
    2024$4,965 +1.6%$442,600 +2%
    2023$4,886 +7.7%$433,900 +2.2%
    2022$4,536 -0.7%$424,400 +8.7%
    2021$4,570 +15.1%$390,600 -0.9%
    2020$3,971 -23.4%$394,200 +6.7%
    2019$5,184 +27.8%$369,600 +1%
    2018$4,058 -1.6%$366,000 -0.8%
    2017$4,126 +2.4%$369,000 -0.9%
    2016$4,031 +39261.3%$372,400 +0.8%
    2014$10 $369,400 +92250%
    2013$10 +54.2%$400 +33.3%
    2012$7 $300

    Find assessor info on the county website

    Neighborhood: 47201

    Nearby schools

    GreatSchools rating
    Schools provided by the listing agent
    • Elementary: Southside Elementary School
    • Middle: Central Middle School
    • High: Columbus North High School

    Source: MIBOR as distributed by MLS GRID. This data may not be complete. We recommend contacting the local school district to confirm school assignments for this home.

    Get pre-qualified for a loan
    At Zillow Home Loans, we can pre-qualify you in as little as 5 minutes with no impact to your credit score.

    An equal housing lender. NMLS #10287.

    Sell for more on Zillow
    Get a Zillow Showcase℠ listing at no additional cost and you could sell for .
    $480,600
    2% more
    +$9,612
    With Zillow Showcase(estimated)
    $490,212