Skip main navigation
Off market
  • $566,500

    6122 Plainville Ln, Woodbridge, VA 22193

    3beds
    2,184sqft
    Detached
    Built in 1989
    10,375 Square Feet Lot
    $566,500 Zestimate®
    $259/sqft
    $3,079 Estimated rent

    Home value

    $566,500

    $538,000 - $595,000

    $3,079/mo

    Zestimate® history
    Loading
    Loading...

    Owner options

    List your home for rent

    $3,079/mo

    Rent Zestimate®

    Find your next renter with Zillow Rental Manager. Plus, with online applications, you can quickly screen prospective tenants – for free.

    Learn more

    $3,079/mo

    Rent Zestimate®

    Refinance and save

    $3,559/mo

    Est. payment

    Refinancing to a lower rate could help reduce your monthly payments and save thousands over the life of the loan.

    See today's rates

    $3,559/mo

    Est. payment

    Explore your selling options

    Work with a Zillow partner agent

    Leverage their expertise and Zillow's premium Showcase listings to get your home seen by more buyers.

    Get started

    List with your own agent

    Get your home in front of millions of buyers by listing it on Zillow.

    Learn how to do it

    Sell it yourself

    Take full control of how buyers see your home on Zillow by listing For Sale by Owner (FSBO).

    List your home

    What's special

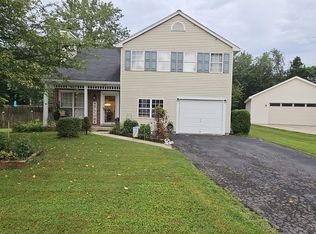
    Beautiful cape cod at the end of a quiet cul-de-sac. Great curb appeal, fully-privacy-fenced private rear yard with large deck and extensive professionally installed french drain system. Enter on the sun-filled middle level to find new hardwood floors in a combined dining/kitchen space with floating island, GAS stove and plenty of room to eat. A full bath, living room and main-level bedroom fill out this floor. Upstairs are two more light-filled bedrooms, two full baths, larger closets and under-eave storage. Off of the master bedroom there is a large bonus room over the two-car garage that can be used as an owner's retreat, an office, or a playroom (or more than one of these). On the lower level is a large rec room with fireplace and walk-out (new Andersen sliding door). The laundry area is large and fully finished. There is a nicely-sized bonus room on this level that can be used as a 4th bedroom (NTC) and a half bath. NO HOA!!! But it is the numerous upgrades in this house that make it a truly GREAT VALUE: two-year old high efficiency water heater (instant hot water). Trane HVAC seven years young and well-maintained. Triple-paned windows replaced only two years ago with transferable warranty. Siding replaced one year ago with transferable warranty. Gutters have leaf guards. Basement carpet has upgraded stain resistance. Professionally installed french drains in backyard. WAIT....DON'T FORGET the oversized garage...fully-insulated acoustic tiles, extensive storage system covers one recessed wall, space retains temperature well for a garage. Current homeowners say they have thrown live-band parties, shut the doors, and never bothered the neighbors. There is so much living space and storage and there are so many features to love in this unique home. Come and make it yours!

    This property is not currently displayed as for sale or rent on Zillow. This may be different from what's on other websites or public sources.
    Facts & features

    Interior

    Bedrooms & bathrooms
    • Bedrooms: 3
    • Bathrooms: 4
    • Full bathrooms: 3
    • 1/2 bathrooms: 1
    Heating
    • Forced air, Other
    Cooling
    • Central
    Appliances
    • Included: Dishwasher, Dryer, Garbage disposal, Microwave, Range / Oven, Refrigerator, Washer
    Features
    • Dining Area, Attic, Entry Level Bedroom, Breakfast Area
    • Basement: Finished
    • Has fireplace: Yes
    Interior area
    • Total interior livable area: 2,184 sqft
    • Finished area below ground: 449

    Property

    Parking
    • Total spaces: 2
    • Parking features: Garage - Attached
    Features
    • Exterior features: Vinyl
    Lot
    • Size: 10,375 Square Feet
    Details
    • Parcel number: 7992962412
    • Special conditions: Standard

    Construction

    Type & style
    • Home type: SingleFamily
    • Architectural style: CAPE COD
    • Property subtype: Detached
    Condition
    • Year built: 1989

    Community & HOA

    HOA
    • Has HOA: Yes
    • HOA fee: $65 monthly
    Location
    • Region: Woodbridge

    Financial & listing details

    • Price per square foot: $259/sqft
    • Tax assessed value: $566,100
    • Annual tax amount: $5,551

    Price history

    DateEventPrice
    3/27/2020Sold$381,000+3%$174/sqft
    Source: Public Record Report a problem
    2/20/2020Listed for sale$370,000+1.4%$169/sqft
    Source: Century 21 Redwood Realty #VAPW486612 Report a problem
    8/21/2019Listing removed$365,000$167/sqft
    Source: Keller Williams Realty #VAPW468922 Report a problem
    7/24/2019Price change$365,000-2.7%$167/sqft
    Source: Keller Williams Realty #VAPW468922 Report a problem
    5/25/2019Price change$375,000-1.3%$172/sqft
    Source: Keller Williams Realty #VAPW468922 Report a problem
    4/18/2019Listed for sale$380,000+20.6%$174/sqft
    Source: Keller Williams Realty #VAPW462832 Report a problem
    2/8/2008Sold$315,000-30.8%$144/sqft
    Source: Public Record Report a problem
    2/1/2006Sold$455,000$208/sqft
    Source: Public Record Report a problem

    Public tax history

    YearProperty taxesTax assessment
    2025$5,551 +9.5%$566,100 +11.1%
    2024$5,068 -2.1%$509,600 +2.4%
    2023$5,176 +0.6%$497,500 +9.5%
    2022$5,148 +1.6%$454,500 +9.8%
    2021$5,067 +8.1%$414,000 +9.2%
    2020$4,686 +110.3%$379,000 +2.7%
    2019$2,228 -46.5%$369,100 +7%
    2018$4,163 +5.5%$344,800 +5.4%
    2017$3,946 -0.5%$327,000 +1.3%
    2016$3,966 +3.8%$322,700 +3.4%
    2015$3,822 $312,200 +2.7%
    2014$3,822 $304,100 +17.7%
    2013-- $258,400 +2.8%
    2012-- $251,300 +20%
    2010-- $209,500 -5.3%
    2009-- $221,200 -30.5%
    2008-- $318,500 -19.8%
    2007-- $397,100 -11.1%
    2006-- $446,500 +36.2%
    2005-- $327,900 +19.1%
    2004-- $275,200 +22.4%
    2003-- $224,800 +15.2%
    2002-- $195,100 +12.2%
    2001-- $173,900
    Find assessor info on the county website

    Neighborhood: Dale City

    Nearby schools

    GreatSchools rating
    Schools provided by the listing agent
    • Elementary: ROSA PARKS
    • Middle: SAUNDERS
    • High: HYLTON
    • District: PRINCE WILLIAM COUNTY PUBLIC SCHOOLS

    Source: The MLS. This data may not be complete. We recommend contacting the local school district to confirm school assignments for this home.

    Get a cash offer in 3 minutes
    Find out how much your home could sell for in as little as 3 minutes with a no-obligation cash offer.
    Estimated market value
    $566,500
    Get a cash offer in 3 minutes
    Find out how much your home could sell for in as little as 3 minutes with a no-obligation cash offer.
    Estimated market value
    $566,500