Welcome to this beautifully updated East Dallas cottage where timeless character meets modern comfort. Nestled beneath mature trees on an oversized lot, this inviting 2-bedroom, 2-bath home offers warm hardwood floors, abundant natural light, and thoughtfully designed living spaces that feel both comfortable and functional. The spacious living room showcases vaulted ceilings and a cozy fireplace, creating the perfect setting for relaxing evenings or entertaining guests. Flow seamlessly into the dining area and beautifully updated kitchen, featuring stainless steel appliances, generous cabinetry, and ample prep space for everyday living and hosting alike. The private primary suite offers a peaceful retreat with an updated ensuite bath, while the secondary bedroom and full bath provide flexibility for guests, family, or a home office. Every space has been carefully maintained while preserving the home's classic charm and architectural character. Step outside to discover an expansive backyard designed for enjoying the outdoors year-round. New decking creates the perfect space for outdoor dining, entertaining, or simply relaxing beneath the shade trees. The generous lot offers endless possibilities, while a detached bonus space provides incredible versatility and is ideal as a home office, fitness room, creative studio, or additional flex space to suit your lifestyle. Additional highlights include mature landscaping and an unbeatable location just minutes from White Rock Lake, Lower Greenville, Lakewood, and some of Dallas' best shopping, dining, parks, and entertainment. Zoned to sought-after Mockingbird Elementary, this home offers the perfect blend of neighborhood charm and city convenience. Filled with character, thoughtfully updated, and situated in one of East Dallas' most desirable locations, this move-in ready cottage presents a rare opportunity to enjoy classic style, flexible living spaces, and an exceptional location.
Sold
Price Unknown
6122 Revere Pl, Dallas, TX 75214
2beds
1,466sqft
Single Family Residence
Built in 1938
7,448 Square Feet Lot
$799,800 Zestimate®
$--/sqft
$3,905 Estimated rent
Home value
$799,800
$744,000 - $864,000
$3,905/mo
Zestimate® history
Owner options
List your home for rent
$3,905/mo
Rent Zestimate®
Find your next renter with Zillow Rental Manager. Plus, with online applications, you can quickly screen prospective tenants – for free.
$3,905/mo
Rent Zestimate®
Refinance and save
Refinancing to a lower rate could help reduce your monthly payments and save thousands over the life of the loan.
Explore your selling options
Work with a Zillow partner agent
Leverage their expertise and Zillow's premium Showcase listings to get your home seen by more buyers.
Get startedList with your own agent
Get your home in front of millions of buyers by listing it on Zillow.
Learn how to do itSell it yourself
Take full control of how buyers see your home on Zillow by listing For Sale by Owner (FSBO).
List your homeWhat's special
Cozy fireplaceShade treesWarm hardwood floorsGenerous lotExpansive backyardAbundant natural lightStainless steel appliances
Zillow last checked:
Listing updated:
Listed by:
Scott Jackson 0386078 214-572-1400,
Dave Perry Miller Real Estate 214-572-1400
Bought with:
Iveta Lynam, 0683895
Century 21 Mike Bowman, Inc.
Source: NTREIS,MLS#: 21302072
Facts & features
Interior
Bedrooms & bathrooms
- Bedrooms: 2
- Bathrooms: 2
- Full bathrooms: 2
Primary bedroom
- Features: Built-in Features, Ceiling Fan(s), En Suite Bathroom, Sitting Area in Primary
- Level: First
- Dimensions: 22 x 13
Bedroom
- Features: Ceiling Fan(s)
- Level: First
- Dimensions: 13 x 12
Primary bathroom
- Features: Built-in Features, En Suite Bathroom, Linen Closet, Stone Counters
- Level: First
- Dimensions: 9 x 6
Dining room
- Level: First
- Dimensions: 11 x 11
Other
- Level: First
- Dimensions: 9 x 8
Kitchen
- Features: Built-in Features, Eat-in Kitchen, Pot Filler, Stone Counters
- Level: First
- Dimensions: 13 x 12
Laundry
- Features: Built-in Features, Utility Sink
- Level: First
- Dimensions: 9 x 7
Living room
- Features: Ceiling Fan(s), Fireplace
- Level: First
- Dimensions: 18 x 13
Heating
- Central, Fireplace(s), Natural Gas
Cooling
- Central Air, Electric
Appliances
- Included: Built-In Gas Range, Double Oven, Dishwasher, Disposal, Gas Range, Microwave, Vented Exhaust Fan
- Laundry: Washer Hookup, Dryer Hookup, Laundry in Utility Room
Features
- Built-in Features, Decorative/Designer Lighting Fixtures, Eat-in Kitchen, High Speed Internet, Cable TV, Vaulted Ceiling(s)
- Flooring: Ceramic Tile, Wood
- Windows: Window Coverings
- Has basement: No
- Number of fireplaces: 1
- Fireplace features: Gas Log, Living Room
Interior area
- Total interior livable area: 1,466 sqft
Property
Parking
- Parking features: No Garage
Features
- Levels: One
- Stories: 1
- Patio & porch: Deck
- Exterior features: Lighting, Private Yard, Rain Gutters, Storage
- Pool features: None
- Fencing: Back Yard,Wood
Lot
- Size: 7,448 Square Feet
- Dimensions: 55 x 135
- Features: Interior Lot, Landscaped, Many Trees, Sprinkler System
Details
- Parcel number: 00000236296000000
Construction
Type & style
- Home type: SingleFamily
- Architectural style: Traditional,Detached
- Property subtype: Single Family Residence
Materials
- Brick
- Foundation: Pillar/Post/Pier
- Roof: Composition
Condition
- Resale
- Year built: 1938
Utilities & green energy
- Sewer: Public Sewer
- Water: Public
- Utilities for property: Electricity Available, Electricity Connected, Sewer Available, Water Available, Cable Available
Community & HOA
Community
- Security: Security System
- Subdivision: Wilshire Heights
HOA
- Has HOA: No
Location
- Region: Dallas
Financial & listing details
- Tax assessed value: $764,810
- Annual tax amount: $12,993
- Date on market: 8/14/2026
- Listing terms: See Agent
Price history
| Date | Event | Price |
|---|---|---|
| 9/1/2026 | Sold | -- |
Source: NTREIS #21302072 Report a problem | ||
| 8/14/2026 | Pending sale | $869,000$593/sqft |
Source: NTREIS #21302072 Report a problem | ||
| 8/14/2026 | Listed for sale | $869,000+97.9%$593/sqft |
Source: NTREIS #21302072 Report a problem | ||
| 1/28/2019 | Pending sale | $439,000$299/sqft |
Source: Allie Beth Allman & Assoc. #13997696 Report a problem | ||
| 1/18/2019 | Listed for sale | $439,000$299/sqft |
Source: Allie Beth Allman & Assoc. #13997696 Report a problem | ||
| 12/18/2018 | Listing removed | $439,000$299/sqft |
Source: Allie Beth Allman & Assoc. #13983649 Report a problem | ||
| 12/6/2018 | Listed for sale | $439,000+35.1%$299/sqft |
Source: Allie Beth Allman & Assoc. #13983649 Report a problem | ||
| 7/9/2013 | Sold | -- |
Source: Agent Provided Report a problem | ||
| 6/6/2013 | Listed for sale | $325,000$222/sqft |
Source: Dave Perry Miller & Associates - An Ebby Halliday Company #11964759 Report a problem | ||
Public tax history
| Year | Property taxes | Tax assessment |
|---|---|---|
| 2025 | $12,993 -24% | $764,810 |
| 2024 | $17,094 +13% | $764,810 +16.1% |
| 2023 | $15,122 +0.4% | $658,980 +9.8% |
| 2022 | $15,067 +29.3% | $600,190 +35.9% |
| 2021 | $11,651 -2.8% | $441,670 |
| 2020 | $11,982 +21.4% | $441,670 +0.4% |
| 2019 | $9,870 +5.7% | $439,940 |
| 2018 | $9,341 +15.6% | $439,940 +20.7% |
| 2017 | $8,077 +1.1% | $364,540 |
| 2016 | $7,987 +7.6% | $364,540 +11.2% |
| 2015 | $7,422 | $327,850 |
| 2014 | $7,422 | $327,850 |
| 2013 | -- | -- |
| 2012 | -- | -- |
| 2011 | -- | -- |
| 2010 | -- | -- |
| 2009 | -- | -- |
| 2008 | -- | -- |
| 2007 | -- | -- |
| 2005 | -- | -- |
| 2004 | -- | -- |
| 2003 | -- | -- |
| 2002 | -- | -- |
| 2001 | -- | -- |
Find assessor info on the county website
Neighborhood: Wilshire Heights
Nearby homes
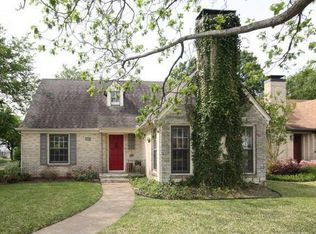
- $851,5003 bd2 ba2.2k sqft6126 Revere Pl, Dallas, TX 75214Off Market
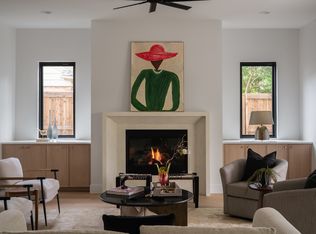
- $516,1002 bd1 ba1.4k sqft6118 Revere Pl, Dallas, TX 75214Off Market
- $--5 bd4 ba4.3k sqft6114 Revere Pl, Dallas, TX 75214Sold
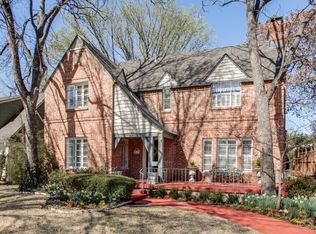
- $922,8003 bd2 ba1.7k sqft6125 McCommas Blvd, Dallas, TX 75214Off Market
- $--4 bd3 ba2.7k sqft6129 McCommas Blvd, Dallas, TX 75214Sold
- $1,022,0003 bd3 ba2.2k sqft6119 McCommas Blvd, Dallas, TX 75214Off Market
- $912,0003 bd2 ba2.2k sqft6110 Revere Pl, Dallas, TX 75214Off Market
- $852,3003 bd3 ba2.1k sqft6123 Revere Pl, Dallas, TX 75214Off Market
Nearby schools
GreatSchools rating
- 10/10Mockingbird ElementaryGrades: K-5Distance: 0.5 mi
- 6/10J L Long Middle SchoolGrades: 6-8Distance: 1.8 mi
- 5/10Woodrow Wilson High SchoolGrades: 9-12Distance: 1.8 mi
Schools provided by the listing agent
- Elementary: Mockingbird
- Middle: Long
- High: Woodrow Wilson
- District: Dallas ISD
Source: NTREIS. This data may not be complete. We recommend contacting the local school district to confirm school assignments for this home.
Get a cash offer in 3 minutes
Find out how much your home could sell for in as little as 3 minutes with a no-obligation cash offer.
Estimated market value
$799,800
Get a cash offer in 3 minutes
Find out how much your home could sell for in as little as 3 minutes with a no-obligation cash offer.
Estimated market value
$799,800
- Texas
- Dallas County
- Dallas
- 75214
- Wilshire Heights
- 6122 Revere Pl
