Skip main navigation
Sold for $480,000
  • $480,000

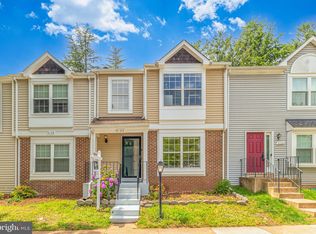
    6122 Rocky Way Ct, Centreville, VA 20120

    2beds
    1,636sqft
    Townhouse
    Built in 1988
    1,307 Square Feet Lot
    $481,700 Zestimate®
    $293/sqft
    $2,634 Estimated rent

    Home value

    $481,700

    $453,000 - $511,000

    $2,634/mo

    Zestimate® history
    Loading
    Loading...

    Owner options

    List your home for rent

    $2,634/mo

    Rent Zestimate®

    Find your next renter with Zillow Rental Manager. Plus, with online applications, you can quickly screen prospective tenants – for free.

    Learn more

    $2,634/mo

    Rent Zestimate®

    Refinance and save

    $3,140/mo

    Est. payment

    Refinancing to a lower rate could help reduce your monthly payments and save thousands over the life of the loan.

    See today's rates

    $3,140/mo

    Est. payment

    Explore your selling options

    Work with a Zillow partner agent

    Leverage their expertise and Zillow's premium Showcase listings to get your home seen by more buyers.

    Get started

    List with your own agent

    Get your home in front of millions of buyers by listing it on Zillow.

    Learn how to do it

    Sell it yourself

    Take full control of how buyers see your home on Zillow by listing For Sale by Owner (FSBO).

    List your home

    What's special

    Wood-burning fireplaceAttached storage shedBright kitchenAbundant natural lightHardwood floors
    Beautifully maintained 2-bedroom, 2.5-bath townhouse in Centreville offering approximately 1,636 square feet of comfortable living space. The main level features a sunny living room with a wood-burning fireplace that flows seamlessly into the dining room. Both spaces offer hardwood floors and abundant natural light. The dining room leads to a bright kitchen with ample cabinet and pantry space. Upstairs, you'll find two primary suites, each with its own ensuite bathroom, offering flexibility and privacy. The finished basement includes a large open recreation room and a versatile den that can be used as a home office, or non-conforming bedroom. Step outside to a fenced backyard with a patio that backs to the neighborhood common area, providing a pleasant outdoor space for relaxing or entertaining. An attached storage shed adds plenty of additional storage. Recent upgrades include new carpet and fresh paint, HVAC (2024), siding (2022), fence (2023), patio (2021), roof (2014), and windows (2012). Conveniently located just seconds from I-66 and Route 29, this home provides easy access for commuters and is close to a variety of local amenities, including shopping, dining, parks, and more.

    Zillow last checked:

    Listing updated:

    Listed by:

    Cody McCready 703-594-7224,

    Samson Properties

    Bought with:

    Kay Lee, 0225196479

    Fairfax Realty 50/66 LLC

    Source: Bright MLS,MLS#: VAFX2304694MLS Logo

    Facts & features

    Interior

    Bedrooms & bathrooms
    • Bedrooms: 2
    • Bathrooms: 3
    • Full bathrooms: 2
    • 1/2 bathrooms: 1
    • Main level bathrooms: 1
    Rooms
    • Room types: Living Room, Dining Room, Primary Bedroom, Bedroom 2, Kitchen, Den, Recreation Room, Bathroom 2, Primary Bathroom, Half Bath
    Primary bedroom
    • Level: Upper
    Bedroom 2
    • Level: Upper
    Primary bathroom
    • Level: Upper
    Bathroom 2
    • Level: Upper
    Den
    • Level: Lower
    Dining room
    • Level: Main
    Half bath
    • Level: Main
    Kitchen
    • Level: Main
    Living room
    • Level: Main
    Recreation room
    • Level: Lower
    Heating
    • Heat Pump, Electric
    Cooling
    • Central Air, Heat Pump, Electric
    Appliances
    • Included: Microwave, Dishwasher, Disposal, Dryer, Ice Maker, Refrigerator, Cooktop, Washer, Water Heater, Electric Water Heater
    • Laundry: Upper Level
    Features
    • Ceiling Fan(s), Crown Molding, Dining Area, Pantry, Primary Bath(s), Dry Wall, Cathedral Ceiling(s)
    • Flooring: Hardwood, Carpet, Ceramic Tile, Wood
    • Basement: Finished
    • Number of fireplaces: 1
    • Fireplace features: Wood Burning
    Interior area
    • Total structure area: 1,636
    • Total interior livable area: 1,636 sqft
    • Finished area above ground: 1,144
    • Finished area below ground: 492

    Property

    Parking
    • Total spaces: 2
    • Parking features: Assigned, Parking Lot
    • Details: Assigned Parking, Assigned Space #: 22
    Accessibility
    • Accessibility features: None
    Features
    • Levels: Three
    • Stories: 3
    • Pool features: None
    • Fencing: Full
    Lot
    • Size: 1,307 Square Feet
    • Features: Backs - Open Common Area
    Details
    • Additional structures: Above Grade, Below Grade
    • Parcel number: 0543 17 0040
    • Zoning: 180
    • Special conditions: Standard

    Construction

    Type & style
    • Home type: Townhouse
    • Architectural style: Colonial
    • Property subtype: Townhouse
    Materials
    • Vinyl Siding
    • Foundation: Block
    • Roof: Shingle
    Condition
    • Excellent
    • New construction: No
    • Year built: 1988

    Utilities & green energy

    • Sewer: Public Sewer
    • Water: Public

    Community & HOA

    Community
    • Subdivision: None Available
    HOA
    • Has HOA: Yes
    • Amenities included: Common Grounds
    • Services included: Common Area Maintenance, Trash, Snow Removal
    • HOA fee: $136 monthly
    • HOA name: BARROS MANOR HOA
    Location
    • Region: Centreville

    Financial & listing details

    • Price per square foot: $293/sqft
    • Tax assessed value: $466,320
    • Annual tax amount: $5,204
    • Date on market: 5/7/2026
    • Listing agreement: Exclusive Right To Sell
    • Listing terms: Cash,Conventional,FHA,VA Loan,VHDA
    • Ownership: Fee Simple

    Price history

    DateEventPrice
    6/9/2026Sold$480,000$293/sqft
    Source: Bright MLS #VAFX2304694 Report a problem
    5/11/2026Contingent$480,000$293/sqft
    Source: Bright MLS #VAFX2304694 Report a problem
    5/7/2026Listed for sale$480,000+89.7%$293/sqft
    Source: Bright MLS #VAFX2304694 Report a problem
    6/29/2012Sold$253,000-0.7%$155/sqft
    Source: Public Record Report a problem
    5/6/2012Listed for sale$254,900+4.1%$156/sqft
    Source: Weichert Realtors #FX7832873 Report a problem
    11/14/2011Listing removed$244,900$150/sqft
    Source: Weichert Realtors #FX7654770 Report a problem
    10/22/2011Price change$244,900-2%$150/sqft
    Source: Weichert Realtors #FX7654770 Report a problem
    9/24/2011Price change$249,900-2%$153/sqft
    Source: Weichert Realtors #FX7654770 Report a problem
    8/16/2011Price change$254,900-1.9%$156/sqft
    Source: Weichert Realtors #FX7654770 Report a problem
    7/24/2011Listed for sale$259,900+53%$159/sqft
    Source: Weichert Realtors #FX7654770 Report a problem
    12/1/2008Sold$169,900-29.5%$104/sqft
    Source: Public Record Report a problem
    8/18/2008Sold$240,878-9.1%$147/sqft
    Source: Public Record Report a problem
    8/25/2004Sold$265,000+44.8%$162/sqft
    Source: Public Record Report a problem
    7/31/2002Sold$183,000$112/sqft
    Source: Public Record Report a problem

    Public tax history

    YearProperty taxesTax assessment
    2025$5,204 +2.2%$450,130 +2.4%
    2024$5,090 +11.1%$439,400 +8.2%
    2023$4,581 +7.5%$405,960 +8.9%
    2022$4,264 $372,850 +3.5%
    2021-- $360,100 +7.1%
    2020$3,981 +2.1%$336,350 +2.1%
    2019$3,900 +4.5%$329,490 +4.5%
    2018$3,730 +5.1%$315,160 +3.1%
    2017$3,550 +3.7%$305,780 +3.5%
    2016$3,424 +3.8%$295,560
    2015$3,298 +8.5%$295,560 +8.3%
    2014$3,040 $273,030 +9.9%
    2013-- $248,450 +13.2%
    2012-- $219,510 +4.7%
    2011-- $209,670 +13.7%
    2010-- $184,340 -6.9%
    2009-- $197,920 -36.3%
    2008-- $310,770 -5%
    2007-- $327,270 +100.1%
    2003-- $163,585 +24%
    2002-- $131,975
    Find assessor info on the county website

    Neighborhood: 20120

    Nearby schools

    GreatSchools rating
    Schools provided by the listing agent
    • District: Fairfax County Public Schools

    Source: Bright MLS. This data may not be complete. We recommend contacting the local school district to confirm school assignments for this home.

    Get a cash offer in 3 minutes
    Find out how much your home could sell for in as little as 3 minutes with a no-obligation cash offer.
    Estimated market value
    $481,700
    Get a cash offer in 3 minutes
    Find out how much your home could sell for in as little as 3 minutes with a no-obligation cash offer.
    Estimated market value
    $481,700