This property is a diamond in the rough with good bones nestled in a quiet cul-de-sac that backs up to 1 of 2 parks. With over 4,500 total square feet you can make this your dream home. This home features vaulted ceilings and a winding staircase that leads to a huge primary bedroom with a sitting room, loft and 2 additional bedrooms. The main floor has a family room, dinning room, living room, office and an open kitchen with an eat-in island. The bright quaint open floor plan is perfect for socializing while preparing meals blending seamlessly with the open airy living space that is perfect for gathering with friends, neighbors and family. The basement is waiting for your imagination and can be finished to accommodate your life style. For summer grilling, entertaining and relaxing just step out to the patio space. The portable wood chimney fire pit is included. Enjoy 2 parks in walking distance surrounded by apple trees. Be sure to take advantage of the Cherry Creek trails within steps of your backdoor. This home has so many possibilities and is waiting for you.
Sold for $640,000
$640,000
6122 S Jericho Way, Centennial, CO 80016
5beds
4,742sqft
Single Family Residence
Built in 1997
8,276 Square Feet Lot
$720,300 Zestimate®
$135/sqft
$4,085 Estimated rent
Home value
$720,300
$684,000 - $756,000
$4,085/mo
Zestimate® history
Owner options
List your home for rent
$4,085/mo
Rent Zestimate®
Find your next renter with Zillow Rental Manager. Plus, with online applications, you can quickly screen prospective tenants – for free.
$4,085/mo
Rent Zestimate®
Refinance and save
$3,751/mo
Est. payment
Refinancing to a lower rate could help reduce your monthly payments and save thousands over the life of the loan.
$3,751/mo
Est. payment
Explore your selling options
Work with a Zillow partner agent
Leverage their expertise and Zillow's premium Showcase listings to get your home seen by more buyers.
Get startedList with your own agent
Get your home in front of millions of buyers by listing it on Zillow.
Learn how to do itSell it yourself
Take full control of how buyers see your home on Zillow by listing For Sale by Owner (FSBO).
List your homeWhat's special
Dinning roomOpen kitchenVaulted ceilingsOpen airy living space
Zillow last checked:
Listing updated:
Listed by:
Rebecca Micheletti 303-868-4409 rebecca.m@madisonprops.com,
Madison & Company Properties
Bought with:
Rosa Elena Ramirez, 100096603
Berkshire Hathaway HomeServices Colorado Real Estate, LLC
Source: REcolorado as distributed by MLS GRID,MLS#: 3945086
Facts & features
Interior
Bedrooms & bathrooms
- Bedrooms: 5
- Bathrooms: 3
- Full bathrooms: 2
- 1/4 bathrooms: 1
- Main level bathrooms: 1
Primary bedroom
- Description: Ceiling Fan, Sitting Room
- Level: Upper
Bedroom
- Level: Upper
Bedroom
- Level: Upper
Bedroom
- Description: Non-Conforming
- Level: Basement
Bedroom
- Description: Non-Conforming
- Level: Basement
Primary bathroom
- Description: 5 Piece En-Suite, Double Sinks, Walk-In Closet
- Level: Upper
Bathroom
- Level: Main
Bathroom
- Level: Upper
Bonus room
- Description: Currently Being Used For Storage
- Level: Basement
Bonus room
- Description: Area That Can Be Finish
- Level: Basement
Dining room
- Level: Main
Family room
- Description: Ceiling Fan, Tv & Mount Included
- Level: Main
Kitchen
- Description: Island, Double Pantries
- Level: Main
Laundry
- Level: Main
Living room
- Description: Bay Window
- Level: Main
Loft
- Level: Upper
Office
- Description: Currently Being Used As An Exercise Room
- Level: Main
Heating
- Forced Air
Cooling
- Central Air
Appliances
- Included: Cooktop, Dishwasher, Disposal, Dryer, Gas Water Heater, Oven, Refrigerator, Washer
Features
- Ceiling Fan(s), Eat-in Kitchen, Five Piece Bath, High Ceilings, Jack & Jill Bathroom, Kitchen Island, Open Floorplan, Pantry, Primary Suite, Smoke Free, Tile Counters, Vaulted Ceiling(s), Walk-In Closet(s)
- Flooring: Carpet, Tile, Wood
- Windows: Bay Window(s)
- Basement: Full
- Number of fireplaces: 1
- Fireplace features: Gas, Living Room
Interior area
- Total structure area: 4,742
- Total interior livable area: 4,742 sqft
- Finished area above ground: 3,017
- Finished area below ground: 0
Property
Parking
- Total spaces: 3
- Parking features: Concrete, Dry Walled
- Carport spaces: 3
Features
- Levels: Two
- Stories: 2
- Patio & porch: Patio
- Exterior features: Dog Run, Private Yard, Rain Gutters
- Fencing: Full
Lot
- Size: 8,276 Square Feet
- Features: Cul-De-Sac, Greenbelt, Many Trees
Details
- Parcel number: 033617771
- Special conditions: Standard
Construction
Type & style
- Home type: SingleFamily
- Architectural style: Contemporary
- Property subtype: Single Family Residence
Materials
- Brick, Wood Siding
- Foundation: Slab
- Roof: Composition
Condition
- Fixer
- Year built: 1997
Utilities & green energy
- Sewer: Public Sewer
- Water: Public
Community & HOA
Community
- Subdivision: Greenfield
HOA
- Has HOA: Yes
- Amenities included: Clubhouse, Park, Playground, Tennis Court(s)
- Services included: Recycling, Trash
- HOA fee: $75 monthly
- HOA name: Advance HOA Management
- HOA phone: 303-482-2213
Location
- Region: Centennial
Financial & listing details
- Price per square foot: $135/sqft
- Tax assessed value: $707,400
- Annual tax amount: $4,566
- Date on market: 10/8/2023
- Listing terms: Cash,Conventional
- Exclusions: Seller's Personal Property, Outdoor Propane Fire Pit Table With 4 Chairs
- Ownership: Individual
- Road surface type: Paved
Price history
| Date | Event | Price |
|---|---|---|
| 11/28/2023 | Sold | $640,000-7.9%$135/sqft |
Source:  REcolorado as distributed by MLS GRID #3945086 Report a problem REcolorado as distributed by MLS GRID #3945086 Report a problem | ||
| 10/21/2023 | Pending sale | $695,000$147/sqft |
Source: REcolorado as distributed by MLS GRID #3945086 Report a problem | ||
| 10/8/2023 | Listed for sale | $695,000+170.1%$147/sqft |
Source: REcolorado as distributed by MLS GRID #3945086 Report a problem | ||
| 9/22/1997 | Sold | $257,346$54/sqft |
Source: Public Record Report a problem | ||
Public tax history
| Year | Property taxes | Tax assessment |
|---|---|---|
| 2025 | $5,342 +10.2% | $44,213 +4.6% |
| 2024 | $4,848 +6.2% | $42,264 -8.9% |
| 2023 | $4,566 -0.8% | $46,394 +24.1% |
| 2022 | $4,604 | $37,398 -2.8% |
| 2021 | -- | $38,474 +1.3% |
| 2020 | $4,576 +9.6% | $37,981 |
| 2019 | $4,177 | $37,981 +11.3% |
| 2018 | $4,177 +1.5% | $34,128 |
| 2017 | $4,113 | $34,128 +5.3% |
| 2016 | -- | $32,398 |
| 2015 | -- | $32,398 +15.2% |
| 2014 | $3,957 +4.1% | $28,131 +6.5% |
| 2013 | $3,801 | $26,420 |
| 2012 | -- | $26,420 |
| 2011 | $3,648 +1.9% | $26,420 -9.3% |
| 2010 | $3,580 -4.2% | $29,120 |
| 2009 | $3,736 | $29,120 -5.1% |
| 2008 | -- | $30,694 |
| 2007 | -- | $30,694 +11.1% |
| 2006 | -- | $27,629 |
| 2005 | -- | $27,629 -9.1% |
| 2002 | $3,662 +7.7% | $30,400 +12.9% |
| 2001 | $3,400 | $26,920 |
Find assessor info on the county website
Neighborhood: 80016
Nearby homes
- $814,3005 bd4 ba3.8k sqft6124 S Jericho Way, Centennial, CO 80016Off Market
- $781,6005 bd4 ba4.2k sqft6108 S Jericho Way, Centennial, CO 80016Off Market
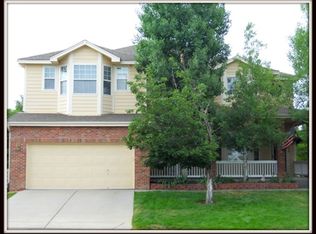
- $806,7005 bd4 ba4.7k sqft6126 S Jericho Way, Centennial, CO 80016Off Market
- $757,7004 bd5 ba3.4k sqft6106 S Jericho Way, Centennial, CO 80016Off Market
- $845,0005 bd4 ba4.5k sqft6121 S Jericho Way, Centennial, CO 80016Off Market
- $756,3003 bd4 ba2.7k sqft6128 S Jericho Way, Centennial, CO 80016Off Market
- $538,4002 bd3 ba2k sqft20530 E Lake Cir, Centennial, CO 80016Off Market
- $675,0004 bd4 ba3k sqft20512 E Lake Cir, Centennial, CO 80016Sold
Nearby schools
GreatSchools rating
- 7/10Rolling Hills Elementary SchoolGrades: PK-5Distance: 0.9 mi
- 7/10Falcon Creek Middle SchoolGrades: 6-8Distance: 0.3 mi
- 9/10Grandview High SchoolGrades: 9-12Distance: 1 mi
Schools provided by the listing agent
- Elementary: Rolling Hills
- Middle: Falcon Creek
- High: Grandview
- District: Cherry Creek 5
Source: REcolorado as distributed by MLS GRID. This data may not be complete. We recommend contacting the local school district to confirm school assignments for this home.
Get a cash offer in 3 minutes
Find out how much your home could sell for in as little as 3 minutes with a no-obligation cash offer.
Estimated market value
$720,300
Get a cash offer in 3 minutes
Find out how much your home could sell for in as little as 3 minutes with a no-obligation cash offer.
Estimated market value
$720,300
- Colorado
- Arapahoe County
- Centennial
- 80016
- 6122 S Jericho Way
Nearby cities
Nearby zip codes
Other Centennial Topics
