Skip main navigation
Off market
  • $582,800

    6122 S Yampa St, Aurora, CO 80016

    3beds
    2,548sqft
    SingleFamily
    Built in 1999
    3,920 Square Feet Lot
    $582,800 Zestimate®
    $229/sqft
    $3,417 Estimated rent

    Home value

    $582,800

    $554,000 - $612,000

    $3,417/mo

    Zestimate® history
    Loading
    Loading...

    Owner options

    List your home for rent

    $3,417/mo

    Rent Zestimate®

    Find your next renter with Zillow Rental Manager. Plus, with online applications, you can quickly screen prospective tenants – for free.

    Learn more

    $3,417/mo

    Rent Zestimate®

    Refinance and save

    $3,410/mo

    Est. payment

    Refinancing to a lower rate could help reduce your monthly payments and save thousands over the life of the loan.

    See today's rates

    $3,410/mo

    Est. payment

    Explore your selling options

    Work with a Zillow partner agent

    Leverage their expertise and Zillow's premium Showcase listings to get your home seen by more buyers.

    Get started

    List with your own agent

    Get your home in front of millions of buyers by listing it on Zillow.

    Learn how to do it

    Sell it yourself

    Take full control of how buyers see your home on Zillow by listing For Sale by Owner (FSBO).

    List your home

    What's special

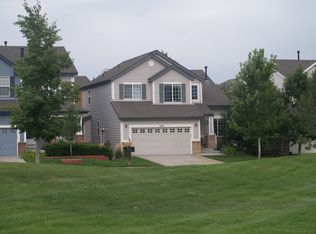
    Move in ready and lovingly updated home in the Farm with an ideal location across the street from the park! Imagine spending time on your west facing covered front porch and watching the activity. Step inside to wide plank wood flooring that extends through the main level. Beautifully upgraded kitchen offers abundant cabinet and countertop space and a pantry for additional storage. White cabinets with 42" uppers along the perimeter are perfectly contrasted with the light gray prep island, adorned with slab granite and highlighted by the herringbone pattern backsplash. Convenient eating space hosts access to the backyard with extended deck, garden planters and lawn space for activities. Generous family room features a beautiful gas fireplace that is perfectly trimmed with shiplap accent. The main floor half bath shares space with the laundry area that hosts a plank wall and upper cabinets. Note the wood floors at the upstairs hallway as you enter the master retreat that is your personal sanctuary, offering a second fireplace for ambiance and bonus room that could be used as a study, for exercise, crafting or reading. Stylish barn door access to the private five piece bath with tile floors and a large walk-in closet. Secondary bedrooms utilize the updated full hall bath that features hexagon marble tile floors and a new vanity with granite countertops. New carpet throughout the upstairs. Unfinished basement has room to expand! Brand new Class 4 roof. Access the Piney Creek Trail system that is just out your front door. Great location in the Cherry Creek School District, near the conveniences of Cornerstar, retail shopping and restaurants.

    This property is not currently displayed as for sale or rent on Zillow. This may be different from what's on other websites or public sources.
    Facts & features

    Interior

    Bedrooms & bathrooms
    • Bedrooms: 3
    • Bathrooms: 3
    • Full bathrooms: 2
    • 1/2 bathrooms: 1
    Heating
    • Forced air, Gas
    Cooling
    • Central
    Appliances
    • Included: Dishwasher, Dryer, Garbage disposal, Microwave, Range / Oven, Refrigerator, Washer
    • Laundry: In Unit
    Features
    • Ceiling Fan(s), Kitchen Island, Sound System, Walk-In Closet(s), Laminate Counters, Granite Counters, Eat-in Kitchen, Wired for Data, Five Piece Bath
    • Flooring: Tile, Carpet, Hardwood
    • Windows: Double Pane Windows
    • Basement: Partially finished
    • Has fireplace: Yes
    • Fireplace features: Gas, Family Room, Master Bedroom, Gas Log
    Interior area
    • Total interior livable area: 2,548 sqft
    • Finished area below ground: 0.00

    Property

    Parking
    • Total spaces: 2
    • Parking features: Garage - Attached
    Features
    • Patio & porch: Deck, Front Porch
    • Exterior features: Wood, Brick
    • Fencing: Full
    Lot
    • Size: 3,920 Square Feet
    • Features: Level, Sprinklers In Front, Sprinklers In Rear
    Details
    • Parcel number: 207321103021
    • Zoning description: ARPSF

    Construction

    Type & style
    • Home type: SingleFamily
    • Architectural style: Contemporary
    Materials
    • Wood
    • Roof: Composition
    Condition
    • Year built: 1999

    Utilities & green energy

    • Sewer: Public Sewer
    • Water: Public

    Community & HOA

    Community
    • Security: Security System, Smoke Detector(s)
    HOA
    • Has HOA: Yes
    • Amenities included: Tennis Court(s), Playground, Park
    • Services included: Trash, Recycling
    • HOA fee: $45 monthly
    Location
    • Region: Aurora

    Financial & listing details

    • Price per square foot: $229/sqft
    • Tax assessed value: $601,900
    • Annual tax amount: $4,713
    • Road surface type: Paved

    Price history

    DateEventPrice
    6/23/2020Sold$452,500-1.6%$178/sqft
    Source: Public Record Report a problem
    5/14/2020Pending sale$459,900$180/sqft
    Source: Re/max Professionals #7693560 Report a problem
    5/8/2020Listed for sale$459,900+61.1%$180/sqft
    Source: Re/max Professionals #7693560 Report a problem
    5/1/2014Sold$285,500+0.2%$112/sqft
    Source: Public Record Report a problem
    4/3/2014Listed for sale$284,900+15.1%$112/sqft
    Source: Legacy Real Estate Brokers Inc #3845318 Report a problem
    12/6/2001Sold$247,500+8.1%$97/sqft
    Source: Public Record Report a problem
    6/16/2000Sold$229,000+11.3%$90/sqft
    Source: Public Record Report a problem
    3/13/2000Sold$205,779$81/sqft
    Source: Public Record Report a problem

    Public tax history

    YearProperty taxesTax assessment
    2025$4,713 +10.8%$37,619 -4.3%
    2024$4,254 +17.7%$39,316 -9.4%
    2023$3,615 -0.7%$43,418 +39.1%
    2022$3,641 $31,219 -2.8%
    2021-- $32,118 +7.4%
    2020$3,478 +12.9%$29,895
    2019$3,081 $29,895 +17.8%
    2018$3,081 +1.6%$25,373
    2017$3,034 $25,373 +12.8%
    2016-- $22,487
    2015-- $22,487 +13.3%
    2014$2,859 +2.8%$19,844 -1%
    2013$2,780 $20,040
    2012-- $20,040
    2011$2,491 +2.7%$20,040 +1%
    2010$2,425 -5.1%$19,840
    2009$2,555 $19,840 -6.1%
    2008-- $21,134
    2007-- $21,134 +1.1%
    2006-- $20,895
    2005-- $20,895 +2.2%
    2002$2,414 +84.3%$20,440 +90.8%
    2001$1,310 $10,710
    Find assessor info on the county website

    Neighborhood: 80016

    Nearby schools

    GreatSchools rating
    Schools provided by the listing agent
    • Elementary: Fox Hollow
    • Middle: Liberty
    • High: Grandview
    • District: Cherry Creek 5

    Source: The MLS. This data may not be complete. We recommend contacting the local school district to confirm school assignments for this home.

    Get a cash offer in 3 minutes
    Find out how much your home could sell for in as little as 3 minutes with a no-obligation cash offer.
    Estimated market value
    $582,800
    Get a cash offer in 3 minutes
    Find out how much your home could sell for in as little as 3 minutes with a no-obligation cash offer.
    Estimated market value
    $582,800