Embrace the Perfect Blend of Recreation & Relaxation. Discover the ultimate active adult lifestyle in Royal Harbor, Tavares’ premier 55+ waterfront community with access to the breathtaking Harris Chain of Lakes. If you have been searching for the ideal location that offers both comfort and convenience, this 3-bedroom, 3-bath residence presents countless possibilities. Situated on a desirable corner lot, this home is ideally located just a short stroll from the community center, placing an abundance of activities right at your fingertips. Inside, you will appreciate the soaring ceilings and open floor plan. A new modern 8-blade ceiling fan adds a stylish touch to the living space, while LED lighting in the foyer, dining room, and dinette offers an updated touch to the main living space. The open kitchen, featuring granite countertops and all appliances, flows seamlessly into the casual living area, making it a perfect space for both relaxation and entertainment. Designed with a split-bedroom layout, this home ensures privacy by separating the two spacious guest rooms from the primary suite, complete with an en-suite bath. A versatile second-floor room with its own private bath serves as an ideal space for a home office, hobby area, or even a fourth bedroom when family and friends come to visit. The backyard features a stamped stone patio, providing a perfect outdoor gathering space to enjoy Florida’s beautiful weather. Inside the Florida room, you will find impact-resistant windows—a fantastic upgrade that allows you to enjoy the space year-round. Plus, peace of mind comes with a new shingle roof installed in 2020. Beyond the home itself, Royal Harbor offers an exceptional array of amenities designed for an active and fulfilling lifestyle. Whether you prefer to set sail on the Harris Chain of Lakes, take a refreshing dip in the heated pool, or engage in the vibrant social scene at the recreational venue, you will find endless opportunities to stay active and connected. Additional community features include a library, fitness center, computer lab, billiards, and more, as well as a secure RV & boat storage area within this gated neighborhood. Reasonable HOA dues include fiber optic cable, along with common area maintenance of the community and recreation facilities, ensuring a hassle-free lifestyle. There is so much to love about this community—you will quickly feel right at home! Because additional updates may be preferred, this home is priced under market value, making it an incredible opportunity for buyers looking for both quality and affordability. Do not miss this chance to experience resort-style living in one of Central Florida’s most sought-after 55+ communities. Schedule your private showing today and start living the lifestyle you deserve!
Sold for $285,000
$285,000
6122 Sailboat Ave, Tavares, FL 32778
3beds
2,350sqft
Single Family Residence
Built in 2001
7,404 Square Feet Lot
$284,900 Zestimate®
$121/sqft
$2,452 Estimated rent
Home value
$284,900
$262,000 - $311,000
$2,452/mo
Zestimate® history
Owner options
List your home for rent
$2,452/mo
Rent Zestimate®
Find your next renter with Zillow Rental Manager. Plus, with online applications, you can quickly screen prospective tenants – for free.
$2,452/mo
Rent Zestimate®
Refinance and save
$2,166/mo
Est. payment
Refinancing to a lower rate could help reduce your monthly payments and save thousands over the life of the loan.
$2,166/mo
Est. payment
Explore your selling options
Work with a Zillow partner agent
Leverage their expertise and Zillow's premium Showcase listings to get your home seen by more buyers.
Get startedList with your own agent
Get your home in front of millions of buyers by listing it on Zillow.
Learn how to do itSell it yourself
Take full control of how buyers see your home on Zillow by listing For Sale by Owner (FSBO).
List your homeWhat's special
Split-bedroom layoutGranite countertopsNew shingle roofEn-suite bathFlorida roomOpen floor planStamped stone patio
Zillow last checked:
Listing updated:
Listed by:
Guy Shipley 321-356-3755,
LAKEFRONT LIVING REALTY FLORIDA 352-744-7539,
Kevin Shipley 352-744-7539,
LAKEFRONT LIVING REALTY FLORIDA
Bought with:
Guy Shipley, 3220017
LAKEFRONT LIVING REALTY FLORIDA
Source: Stellar MLS,MLS#: G5093935 Originating MLS: Lake and Sumter
Originating MLS: Lake and Sumter
Facts & features
Interior
Bedrooms & bathrooms
- Bedrooms: 3
- Bathrooms: 3
- Full bathrooms: 3
Rooms
- Room types: Attic, Bonus Room, Breakfast Room Separate, Family Room, Florida Room, Utility Room
Primary bedroom
- Features: Ceiling Fan(s), Walk-In Closet(s)
- Level: First
- Area: 234 Square Feet
- Dimensions: 18x13
Bedroom 2
- Features: Ceiling Fan(s), Built-in Closet
- Level: First
- Area: 182 Square Feet
- Dimensions: 14x13
Primary bathroom
- Features: Dual Sinks, Shower No Tub
- Level: First
- Area: 90 Square Feet
- Dimensions: 10x9
Bathroom 3
- Features: Ceiling Fan(s)
- Level: First
- Area: 154 Square Feet
- Dimensions: 14x11
Bonus room
- Features: Ceiling Fan(s), No Closet
- Level: Second
- Area: 234 Square Feet
- Dimensions: 18x13
Dinette
- Level: First
- Area: 120 Square Feet
- Dimensions: 12x10
Dining room
- Level: First
- Area: 143 Square Feet
- Dimensions: 13x11
Florida room
- Features: Ceiling Fan(s)
- Level: First
- Area: 286 Square Feet
- Dimensions: 22x13
Foyer
- Level: First
- Area: 36 Square Feet
- Dimensions: 6x6
Kitchen
- Features: Pantry, Granite Counters
- Level: First
- Area: 132 Square Feet
- Dimensions: 12x11
Living room
- Level: First
- Area: 408 Square Feet
- Dimensions: 24x17
Heating
- Central, Zoned
Cooling
- Central Air, Zoned
Appliances
- Included: Dishwasher, Disposal, Gas Water Heater, Microwave, Range, Refrigerator
- Laundry: Inside
Features
- Ceiling Fan(s), High Ceilings, Living Room/Dining Room Combo, Open Floorplan, Primary Bedroom Main Floor, Split Bedroom, Stone Counters, Thermostat, Walk-In Closet(s)
- Flooring: Carpet, Ceramic Tile
- Doors: Sliding Doors
- Windows: Blinds, Shades, Window Treatments
- Has fireplace: No
Interior area
- Total structure area: 3,326
- Total interior livable area: 2,350 sqft
Property
Parking
- Total spaces: 2
- Parking features: Driveway, Garage Door Opener
- Attached garage spaces: 2
- Has uncovered spaces: Yes
- Details: Garage Dimensions: 23x21
Features
- Levels: Two
- Stories: 2
- Patio & porch: Enclosed, Front Porch, Patio, Rear Porch, Screened
- Exterior features: Irrigation System, Lighting, Rain Gutters
- Has view: Yes
- View description: Park/Greenbelt
- Waterfront features: Lake, Waterfront, Lake Privileges
- Body of water: LITTLE LAKE HARRIS
Lot
- Size: 7,404 Square Feet
- Dimensions: appo x 72 x 110
- Features: Corner Lot, Landscaped, Unincorporated
- Residential vegetation: Mature Landscaping, Trees/Landscaped
Details
- Parcel number: 132025180000002900
- Zoning: PD
- Special conditions: None
Construction
Type & style
- Home type: SingleFamily
- Architectural style: Florida
- Property subtype: Single Family Residence
Materials
- Vinyl Siding, Wood Frame
- Foundation: Slab
- Roof: Shingle
Condition
- Completed
- New construction: No
- Year built: 2001
Utilities & green energy
- Sewer: Public Sewer
- Water: Public
- Utilities for property: BB/HS Internet Available, Cable Available, Electricity Connected, Fiber Optics, Fire Hydrant, Natural Gas Connected, Phone Available, Public, Sewer Connected, Street Lights, Underground Utilities, Water Connected
Community & HOA
Community
- Features: Dock, Lake, Water Access, Waterfront, Association Recreation - Owned, Buyer Approval Required, Clubhouse, Community Mailbox, Deed Restrictions, Fitness Center, Gated Community - No Guard, Golf Carts OK, Pool, Sidewalks, Special Community Restrictions, Tennis Court(s)
- Security: Gated Community, Security System, Smoke Detector(s)
- Pet fee: $0 monthly
- Senior community: Yes
- Subdivision: ROYAL HARBOR PH 01
HOA
- Has HOA: Yes
- Amenities included: Cable TV, Clubhouse, Fence Restrictions, Fitness Center, Gated, Lobby Key Required, Pickleball Court(s), Pool, Recreation Facilities, Security, Shuffleboard Court, Spa/Hot Tub, Tennis Court(s)
- Services included: Cable TV, Common Area Taxes, Community Pool, Reserve Fund, Insurance, Internet, Manager, Pool Maintenance, Private Road, Recreational Facilities
- HOA fee: $232 monthly
- HOA name: Lian Sierra / Leeland Management
- HOA phone: 352-742-2300
Location
- Region: Tavares
Financial & listing details
- Price per square foot: $121/sqft
- Tax assessed value: $334,873
- Annual tax amount: $2,583
- Date on market: 3/8/2025
- Cumulative days on market: 101 days
- Listing terms: Cash,Conventional,FHA,USDA Loan,VA Loan
- Ownership: Fee Simple
- Total actual rent: 0
- Electric utility on property: Yes
- Road surface type: Paved, Asphalt
Price history
| Date | Event | Price |
|---|---|---|
| 7/1/2025 | Sold | $285,000-4.7%$121/sqft |
Source:  Stellar MLS #G5093935 Report a problem Stellar MLS #G5093935 Report a problem | ||
| 6/17/2025 | Pending sale | $299,000$127/sqft |
Source: Stellar MLS #G5093935 Report a problem | ||
| 6/5/2025 | Price change | $299,000-9.4%$127/sqft |
Source: Stellar MLS #G5093935 Report a problem | ||
| 4/5/2025 | Price change | $330,000-2.9%$140/sqft |
Source: Stellar MLS #G5093935 Report a problem | ||
| 3/21/2025 | Price change | $340,000-8.1%$145/sqft |
Source: Stellar MLS #G5093935 Report a problem | ||
| 3/8/2025 | Listed for sale | $370,000-5.1%$157/sqft |
Source: Stellar MLS #G5093935 Report a problem | ||
| 10/14/2024 | Listing removed | $390,000-1.3%$166/sqft |
Source: Stellar MLS #O6236750 Report a problem | ||
| 9/28/2024 | Price change | $395,000-1.2%$168/sqft |
Source: Stellar MLS #O6236750 Report a problem | ||
| 9/16/2024 | Price change | $399,900-1.3%$170/sqft |
Source: Stellar MLS #O6236750 Report a problem | ||
| 9/2/2024 | Listed for sale | $405,000-9%$172/sqft |
Source: Stellar MLS #O6236750 Report a problem | ||
| 12/11/2023 | Listing removed | -- |
Source: Stellar MLS #G5074673 Report a problem | ||
| 11/9/2023 | Price change | $444,999-1.1%$189/sqft |
Source: Stellar MLS #G5074673 Report a problem | ||
| 10/24/2023 | Listed for sale | $449,999+54.1%$191/sqft |
Source: Stellar MLS #G5074673 Report a problem | ||
| 7/9/2019 | Sold | $292,000-5.8%$124/sqft |
Source: Public Record Report a problem | ||
| 4/28/2019 | Listed for sale | $310,000+106.7%$132/sqft |
Source: RE/MAX TOUCHSTONE #G5014823 Report a problem | ||
| 5/24/2012 | Sold | $150,000-2.3%$64/sqft |
Source: Public Record Report a problem | ||
| 3/8/2012 | Price change | $153,500-4.4%$65/sqft |
Source: Homepath #G4679673 Report a problem | ||
| 2/7/2012 | Price change | $160,500-3%$68/sqft |
Source: Homepath #G4679673 Report a problem | ||
| 1/13/2012 | Price change | $165,500-45.7%$70/sqft |
Source: Homepath #G4679673 Report a problem | ||
| 1/11/2012 | Listed for sale | -- |
Source: Homepath Report a problem | ||
| 8/16/2005 | Sold | $305,000$130/sqft |
Source: Public Record Report a problem | ||
Public tax history
| Year | Property taxes | Tax assessment |
|---|---|---|
| 2025 | $2,644 +2.4% | $184,600 +2.9% |
| 2024 | $2,583 +5.7% | $179,400 +3% |
| 2023 | $2,443 -2.2% | $174,180 +3% |
| 2022 | $2,498 +3.7% | $169,110 +3% |
| 2021 | $2,409 -4% | $164,184 +1.4% |
| 2020 | $2,510 -43.6% | $161,918 -22.5% |
| 2019 | $4,452 +5.8% | $208,800 +6% |
| 2018 | $4,209 | $196,898 +10% |
| 2017 | $4,209 +10.9% | $178,998 +5.3% |
| 2016 | $3,795 +3.3% | $169,942 +3.6% |
| 2015 | $3,674 +13.7% | $164,067 +11.6% |
| 2014 | $3,232 +11.2% | $147,013 +6% |
| 2013 | $2,907 -6.1% | $138,668 -7.5% |
| 2012 | $3,097 -4.1% | $149,921 -2.2% |
| 2011 | $3,230 -10.8% | $153,218 -9.7% |
| 2010 | $3,623 -12.8% | $169,660 -15.8% |
| 2009 | $4,156 +9.1% | $201,384 -10.8% |
| 2008 | $3,810 -16.2% | $225,658 -10% |
| 2007 | $4,548 -4.2% | $250,671 +0.9% |
| 2006 | $4,748 +21.9% | $248,333 +13.4% |
| 2005 | $3,894 -0.4% | $218,944 |
| 2004 | $3,908 -9.1% | -- |
| 2003 | $4,301 -0.1% | $218,944 |
| 2002 | $4,306 +506.6% | $218,944 +523.8% |
| 2001 | $710 -2.2% | $35,096 |
| 2000 | $726 | $35,096 |
Find assessor info on the county website
Neighborhood: 32778
Nearby homes
- $347,900-- bd-- ba-- sqft6322 Saiboat Ave, Tavares, FL 32778Off Market
- $296,6003 bd2 ba1.7k sqft6130 Sailboat Ave, Tavares, FL 32778Off Market
- $316,0003 bd2 ba1.8k sqft6001 Armada St, Tavares, FL 32778Off Market
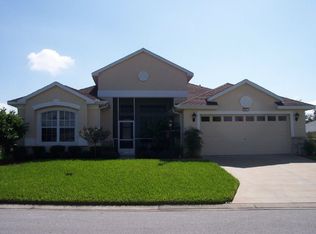
- $274,7002 bd2 ba1.4k sqft6138 Sailboat Ave, Tavares, FL 32778Off Market
- $362,9003 bd2 ba2.2k sqft6114 Sailboat Ave, Tavares, FL 32778Off Market
- $267,9003 bd2 ba1.3k sqft6041 Dory Way, Tavares, FL 32778Off Market
- $320,2003 bd2 ba2.1k sqft6000 Armada St, Tavares, FL 32778Off Market
- $242,5002 bd2 ba1.1k sqft6146 Sailboat Ave, Tavares, FL 32778Off Market
Nearby schools
GreatSchools rating
- 5/10Astatula Elementary SchoolGrades: PK-5Distance: 3.4 mi
- 5/10Tavares Middle SchoolGrades: 6-8Distance: 2.1 mi
- 4/10Tavares High SchoolGrades: 9-12Distance: 4.6 mi
Get a cash offer in 3 minutes
Find out how much your home could sell for in as little as 3 minutes with a no-obligation cash offer.
Estimated market value
$284,900
Get a cash offer in 3 minutes
Find out how much your home could sell for in as little as 3 minutes with a no-obligation cash offer.
Estimated market value
$284,900
- Florida
- Lake County
- Tavares
- 32778
- 6122 Sailboat Ave
Nearby cities
Nearby zip codes
Other Tavares Topics
