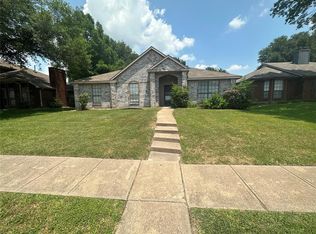
Welcome to this stately two-story brick home located on a tree lined street in sought after Garland's Crystal Lake community. Positioned just minutes from the beauty and recreation of Lake Ray Hubbard with major shopping, dining and entertainment options, and a short commute to Dallas on I30 or GB Tollway. You'll be captivated by the entry with it's elegant stained-glass transoms and natural light bathing the living room with a welcoming glow. A striking brick wood burning fireplace with gas starter is the focal point of the living room and the wood-look tile is low maintenance and inviting. The updated kitchen features a tiled backsplash, gas range, microwave, walk-in pantry and an eat-in area highlighted by a stained-glass chandelier. A large sliding glass door opens from the eat-in area to the backyard, bringing in natural light and easy indoor-outdoor flow. Primary bedroom conveniently located on the main floor has an elegantly remodeled ensuite bath. Upstairs are two good-sized bedrooms and a shared hall bath — ideal for family or guests. Outside, enjoy a private backyard with mature trees, a patio for outdoor living and a wood privacy fence. Don't miss this gem in renowned Garland ISD with your choice of schools.
Sold
Price Unknown
6122 Sasaki Way, Garland, TX 75043
3beds
1,728sqft
Single Family Residence
Built in 1987
7,056 Square Feet Lot
$278,500 Zestimate®
$--/sqft
$2,190 Estimated rent
Home value
$278,500
$256,000 - $304,000
$2,190/mo
Zestimate® history
Owner options
List your home for rent
$2,190/mo
Rent Zestimate®
Find your next renter with Zillow Rental Manager. Plus, with online applications, you can quickly screen prospective tenants – for free.
$2,190/mo
Rent Zestimate®
Refinance and save
$320/mo
Est. payment
Refinancing to a lower rate could help reduce your monthly payments and save thousands over the life of the loan.
$320/mo
Est. payment
Explore your selling options
Work with a Zillow partner agent
Leverage their expertise and Zillow's premium Showcase listings to get your home seen by more buyers.
Get startedList with your own agent
Get your home in front of millions of buyers by listing it on Zillow.
Learn how to do itSell it yourself
Take full control of how buyers see your home on Zillow by listing For Sale by Owner (FSBO).
List your homeWhat's special
Wood privacy fenceStately two-story brick homePatio for outdoor livingTree lined streetTiled backsplashElegantly remodeled ensuite bathElegant stained-glass transoms
Zillow last checked:
Listing updated:
Listed by:
Kristi Edwards 0783333 940-202-0028,
Sarah Boyd & Co 940-202-0028
Bought with:
Abdel Adawi, 0762501
Pascual DFW Real Estate, LLC
Source: NTREIS,MLS#: 21272118
Facts & features
Interior
Bedrooms & bathrooms
- Bedrooms: 3
- Bathrooms: 3
- Full bathrooms: 2
- 1/2 bathrooms: 1
Primary bedroom
- Features: Built-in Features, Ceiling Fan(s), En Suite Bathroom, Garden Tub/Roman Tub, Separate Shower, Walk-In Closet(s)
- Level: First
- Dimensions: 18 x 12
Bedroom
- Features: Built-in Features, Ceiling Fan(s)
- Level: Second
- Dimensions: 12 x 10
Bedroom
- Features: Ceiling Fan(s)
- Level: Second
- Dimensions: 13 x 10
Breakfast room nook
- Features: Eat-in Kitchen
- Level: First
- Dimensions: 12 x 10
Dining room
- Level: First
- Dimensions: 15 x 10
Kitchen
- Features: Built-in Features, Eat-in Kitchen, Pantry, Stone Counters
- Level: First
- Dimensions: 11 x 8
Living room
- Features: Fireplace
- Level: First
- Dimensions: 15 x 14
Heating
- Central, Natural Gas
Cooling
- Central Air, Ceiling Fan(s), Electric
Appliances
- Included: Dishwasher, Gas Cooktop, Disposal, Microwave
- Laundry: Washer Hookup, Gas Dryer Hookup
Features
- Cable TV
- Flooring: Carpet, Vinyl
- Has basement: No
- Number of fireplaces: 1
- Fireplace features: Gas Starter, Wood Burning
Interior area
- Total interior livable area: 1,728 sqft
Property
Parking
- Total spaces: 2
- Parking features: Garage, Garage Faces Rear
- Attached garage spaces: 2
Features
- Levels: Two
- Stories: 2
- Patio & porch: Patio
- Exterior features: Rain Gutters
- Pool features: None
- Fencing: Wood
Lot
- Size: 7,056 Square Feet
- Features: Landscaped, Subdivision, Few Trees
Details
- Parcel number: 26126600020410000
Construction
Type & style
- Home type: SingleFamily
- Architectural style: Traditional,Detached
- Property subtype: Single Family Residence
Materials
- Brick
- Foundation: Slab
- Roof: Composition
Condition
- Year built: 1987
Utilities & green energy
- Sewer: Public Sewer
- Water: Public
- Utilities for property: Sewer Available, Water Available, Cable Available
Community & HOA
Community
- Security: Fire Alarm, Smoke Detector(s)
- Subdivision: Crystal Lake
HOA
- Has HOA: Yes
- Services included: Association Management
- HOA fee: $320 annually
- HOA name: Crystal Lakes Hoa
- HOA phone: 972-503-2644
Location
- Region: Garland
Financial & listing details
- Tax assessed value: $308,600
- Annual tax amount: $7,390
- Date on market: 5/16/2026
- Cumulative days on market: 5 days
- Listing terms: Cash,Conventional,FHA,VA Loan
Price history
| Date | Event | Price |
|---|---|---|
| 6/23/2026 | Sold | -- |
Source: NTREIS #21272118 Report a problem | ||
| 5/27/2026 | Pending sale | $285,000$165/sqft |
Source: NTREIS #21272118 Report a problem | ||
| 5/26/2026 | Contingent | $285,000$165/sqft |
Source: NTREIS #21272118 Report a problem | ||
| 5/16/2026 | Listed for sale | $285,000$165/sqft |
Source: NTREIS #21272118 Report a problem | ||
Public tax history
| Year | Property taxes | Tax assessment |
|---|---|---|
| 2025 | $1,648 +3% | $308,600 |
| 2024 | $1,599 +17.3% | $308,600 +23.4% |
| 2023 | $1,363 -5.9% | $250,030 |
| 2022 | $1,449 +17.1% | $250,030 +24.5% |
| 2021 | $1,238 +17% | $200,810 +21.5% |
| 2020 | $1,058 -1% | $165,320 |
| 2019 | $1,069 -1.5% | $165,320 |
| 2018 | $1,085 -71.3% | $165,320 +23.5% |
| 2017 | $3,776 +0.1% | $133,820 |
| 2016 | $3,773 +13.8% | $133,820 +5.9% |
| 2015 | $3,314 | $126,400 |
| 2014 | $3,314 | $126,400 |
| 2013 | -- | -- |
| 2012 | -- | -- |
| 2011 | -- | -- |
| 2010 | -- | -- |
| 2009 | -- | -- |
| 2008 | -- | -- |
| 2007 | -- | -- |
| 2005 | -- | -- |
| 2004 | -- | -- |
| 2003 | -- | -- |
| 2002 | -- | -- |
| 2001 | -- | -- |
Find assessor info on the county website
Neighborhood: Crystal Lake
Nearby homes
- $289,8003 bd2 ba1.8k sqft6118 Sasaki Way, Garland, TX 75043Off Market
- $292,8003 bd2 ba2.1k sqft6202 Sasaki Way, Garland, TX 75043Off Market
- $314,5003 bd2 ba1.8k sqft6114 Sasaki Way, Garland, TX 75043Off Market
- $298,600-- bd2 ba1.9k sqft6206 Sasaki Way, Garland, TX 75043Off Market
- $253,9003 bd2 ba1.4k sqft6113 Waterway Dr, Garland, TX 75043Off Market
- $307,2003 bd2 ba2.1k sqft6117 Waterway Dr, Garland, TX 75043Off Market
- $280,4003 bd2 ba1.5k sqft4417 Baccarat Dr, Garland, TX 75043Off Market
- $292,1004 bd2 ba2.1k sqft6109 Waterway Dr, Garland, TX 75043Off Market
Nearby schools
GreatSchools rating
- 6/10Toler Elementary SchoolGrades: PK-5Distance: 0.8 mi
- NALyles Middle SchoolGrades: 8Distance: 2 mi
- 6/10Lakeview Centennial High SchoolGrades: 9-12Distance: 1.3 mi
Schools provided by the listing agent
- District: Garland ISD
Source: NTREIS. This data may not be complete. We recommend contacting the local school district to confirm school assignments for this home.
Get a cash offer in 3 minutes
Find out how much your home could sell for in as little as 3 minutes with a no-obligation cash offer.
Estimated market value
$278,500
Get a cash offer in 3 minutes
Find out how much your home could sell for in as little as 3 minutes with a no-obligation cash offer.
Estimated market value
$278,500
- Texas
- Dallas County
- Garland
- 75043
- Crystal Lake
- 6122 Sasaki Way
