Welcome to the Briana, where space, light, and luxury come together in perfect harmony. Always built as a coveted end unit, this stunning townhome is bathed in natural light from extra windows, creating an airy, elevated feel from the moment you step inside.
With 3 spacious bedrooms, 2.5 designer-inspired baths, and 1,744 square feet of beautifully curated living space, the Briana offers the comfort of a single-family home with the ease and convenience of low-maintenance townhome living. The expansive open-concept main level is ideal for entertaining or unwinding in style, while the upstairs loft creates the perfect flex space for a home office, media lounge, or private retreat.
A rare 2-car garage, enhanced curb appeal, and thoughtful design throughout make this home feel truly premium — the kind of space that instantly feels like a lifestyle upgrade.
Located in The Townes at Cheyney, one of North Charlotte’s most desirable new communities, you’ll enjoy resort-style amenities, professionally maintained landscaping, and a connected, lock-and-leave lifestyle — all just minutes from Uptown Charlotte, Charlotte Douglas International Airport, and the best shopping and dining in Huntersville.
With quick access to I-485, I-77, and I-85, everything you love about Charlotte is right outside your door.
This is more than a home.
It’s where everyday living feels like a getaway.
Closed
$374,990
6122 Vasey St, Charlotte, NC 28269
3beds
1,744sqft
Townhouse
Built in 2026
0.06 Acres Lot
$375,000 Zestimate®
$215/sqft
$2,316 Estimated rent
Home value
$375,000
$353,000 - $398,000
$2,316/mo
Zestimate® history
Owner options
List your home for rent
$2,316/mo
Rent Zestimate®
Find your next renter with Zillow Rental Manager. Plus, with online applications, you can quickly screen prospective tenants – for free.
$2,316/mo
Rent Zestimate®
Refinance and save
$2,482/mo
Est. payment
Refinancing to a lower rate could help reduce your monthly payments and save thousands over the life of the loan.
$2,482/mo
Est. payment
Explore your selling options
Work with a Zillow partner agent
Leverage their expertise and Zillow's premium Showcase listings to get your home seen by more buyers.
Get startedList with your own agent
Get your home in front of millions of buyers by listing it on Zillow.
Learn how to do itSell it yourself
Take full control of how buyers see your home on Zillow by listing For Sale by Owner (FSBO).
List your homeWhat's special
Coveted end unitEnhanced curb appealAiry elevated feelProfessionally maintained landscaping
Zillow last checked:
Listing updated:
Listed by:
Christine Powell Christine.Powell@MattamyCorp.com,
Mattamy Carolina Corporation
Bought with:
Christine Powell
Mattamy Carolina Corporation
Source: Canopy MLS as distributed by MLS GRID,MLS#: 4351432
Facts & features
Interior
Bedrooms & bathrooms
- Bedrooms: 3
- Bathrooms: 3
- Full bathrooms: 2
- 1/2 bathrooms: 1
Primary bedroom
- Level: Upper
Bedroom s
- Level: Upper
Bedroom s
- Level: Upper
Bathroom half
- Level: Main
Bathroom full
- Level: Upper
Breakfast
- Level: Main
Great room
- Level: Main
Kitchen
- Level: Main
Laundry
- Level: Upper
Loft
- Level: Upper
Heating
- Central
Cooling
- Central Air
Appliances
- Included: Dishwasher, Disposal, Electric Range, Electric Water Heater, Exhaust Fan, Microwave, Plumbed For Ice Maker
- Laundry: Electric Dryer Hookup, Laundry Room, Upper Level, Washer Hookup
Features
- Breakfast Bar, Kitchen Island, Open Floorplan, Pantry, Walk-In Closet(s), Walk-In Pantry
- Flooring: Carpet, Tile, Vinyl
- Doors: Screen Door(s), Sliding Doors
- Windows: Insulated Windows
- Has basement: No
- Attic: Pull Down Stairs
Interior area
- Total structure area: 1,744
- Total interior livable area: 1,744 sqft
- Finished area above ground: 1,744
- Finished area below ground: 0
Property
Parking
- Total spaces: 2
- Parking features: Driveway, Attached Garage, Garage Door Opener, Garage Faces Front, Garage on Main Level
- Attached garage spaces: 2
- Has uncovered spaces: Yes
Features
- Levels: Two
- Stories: 2
- Entry location: Main
- Patio & porch: Patio
- Exterior features: In-Ground Irrigation, Lawn Maintenance
- Fencing: Partial,Privacy
Lot
- Size: 0.06 Acres
- Features: End Unit
Details
- Parcel number: 02718864
- Zoning: NR
- Special conditions: Standard
Construction
Type & style
- Home type: Townhouse
- Property subtype: Townhouse
Materials
- Vinyl, Other
- Foundation: Slab
- Roof: Composition
Condition
- New construction: Yes
- Year built: 2026
Details
- Builder model: Briana
- Builder name: Mattamy Homes
Utilities & green energy
- Sewer: Public Sewer
- Water: City
- Utilities for property: Fiber Optics
Community & HOA
Community
- Features: Picnic Area, Sidewalks, Street Lights, Walking Trails
- Security: Carbon Monoxide Detector(s)
- Subdivision: Cheyney
HOA
- Has HOA: Yes
- HOA fee: $221 monthly
- HOA name: Kuester
- HOA phone: 803-802-0004
Location
- Region: Charlotte
Financial & listing details
- Price per square foot: $215/sqft
- Tax assessed value: $379,990
- Date on market: 2/26/2026
- Cumulative days on market: 73 days
- Listing terms: Cash,Conventional,FHA,VA Loan
- Road surface type: Concrete, Paved
Price history
| Date | Event | Price |
|---|---|---|
| 6/15/2026 | Sold | $374,990-1.3%$215/sqft |
Source:  Canopy MLS as distributed by MLS GRID #4351432 Report a problem Canopy MLS as distributed by MLS GRID #4351432 Report a problem | ||
| 5/10/2026 | Pending sale | $379,990$218/sqft |
Source: Canopy MLS as distributed by MLS GRID #4351432 Report a problem | ||
| 2/26/2026 | Listed for sale | $379,990$218/sqft |
Source: Canopy MLS as distributed by MLS GRID #4351432 Report a problem | ||
Public tax history
| Year | Property taxes | Tax assessment |
|---|---|---|
| 2025 | -- | $125,000 |
| 2024 | -- | $125,000 |
| 2023 | -- | $125,000 |
Find assessor info on the county website
Neighborhood: 28269
Nearby homes
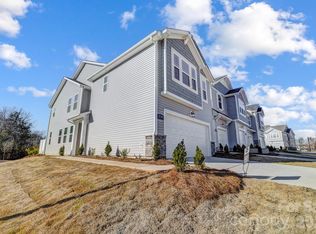
- $389,9903 bd3 ba1.7k sqft9318 Pagoda Oak Dr, Charlotte, NC 28269Sold
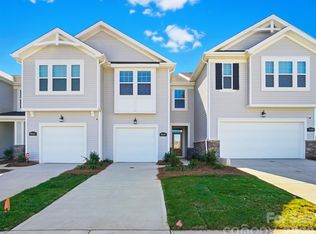
- $344,9903 bd3 ba1.6k sqft6118 Vasey St, Charlotte, NC 28269Sold

- $369,9903 bd3 ba1.7k sqft6114 Vasey St, Charlotte, NC 28269Sold
- $339,9903 bd3 ba1.6k sqft6110 Vasey St, Charlotte, NC 28269Sold
- $379,9903 bd3 ba1.7k sqft6106 Vasey St, Charlotte, NC 28269Sold
- $399,9903 bd3 ba1.7k sqft5205 Wyes Oak Ln, Charlotte, NC 28269New Construction
- $80,000-- bd-- ba-- sqft5209 Wyes Oak Ln, Charlotte, NC 28269Off Market
- $80,000-- bd-- ba-- sqft5213 Wyes Oak Ln, Charlotte, NC 28269Off Market
Nearby schools
GreatSchools rating
- 4/10Legette Blythe ElementaryGrades: PK-5Distance: 1.5 mi
- 2/10John M Alexander MiddleGrades: 6-8Distance: 1.6 mi
- 6/10North Mecklenburg HighGrades: 9-12Distance: 1.4 mi
Schools provided by the listing agent
- Elementary: Blythe
- Middle: J.M. Alexander
- High: North Mecklenburg
Source: Canopy MLS as distributed by MLS GRID. This data may not be complete. We recommend contacting the local school district to confirm school assignments for this home.
Get a cash offer in 3 minutes
Find out how much your home could sell for in as little as 3 minutes with a no-obligation cash offer.
Estimated market value
$375,000
Get a cash offer in 3 minutes
Find out how much your home could sell for in as little as 3 minutes with a no-obligation cash offer.
Estimated market value
$375,000
- North Carolina
- Mecklenburg County
- Charlotte
- 28269
- 6122 Vasey St
Nearby cities
Nearby neighborhoods
Nearby zip codes
Other Charlotte Topics
