Skip main navigation
Closed
  • $315,000

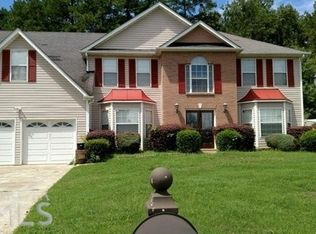
    6122 Wellwater Way, Lithonia, GA 30058

    4beds
    3,108sqft
    Single Family Residence, Residential
    Built in 1997
    0.4 Acres Lot
    $329,600 Zestimate®
    $101/sqft
    $2,672 Estimated rent

    Home value

    $329,600

    $313,000 - $346,000

    $2,672/mo

    Zestimate® history
    Loading
    Loading...

    Owner options

    List your home for rent

    $2,672/mo

    Rent Zestimate®

    Find your next renter with Zillow Rental Manager. Plus, with online applications, you can quickly screen prospective tenants – for free.

    Learn more

    $2,672/mo

    Rent Zestimate®

    Refinance and save

    $1,944/mo

    Est. payment

    Refinancing to a lower rate could help reduce your monthly payments and save thousands over the life of the loan.

    See today's rates

    $1,944/mo

    Est. payment

    Explore your selling options

    Work with a Zillow partner agent

    Leverage their expertise and Zillow's premium Showcase listings to get your home seen by more buyers.

    Get started

    List with your own agent

    Get your home in front of millions of buyers by listing it on Zillow.

    Learn how to do it

    Sell it yourself

    Take full control of how buyers see your home on Zillow by listing For Sale by Owner (FSBO).

    List your home

    What's special

    Modern appliancesSpacious backyardEnclosed hot tubSeparate showerAmple closet spaceGranite countersDouble vanity
    Welcome to your new home! This charming 4-bedroom, 3-bathroom home is perfectly situated in a quiet cul-de-sac, providing a peaceful retreat inside and outside for you and your family. Hardwood floors flow throughout the home and create an inviting canvas along with the granite counters and modern appliances that adorn the kitchen. The open concept to the family room and outdoors make it easy to entertain family and friends. The bedrooms are of great size with ample closet space, while offering comfort and tranquility. The primary bedroom is a true sanctuary, featuring a separate shower, a luxurious walk-in tub, a double vanity, and an expansive walk-in closet, providing the perfect blend of style and functionality. As you explore further, you'll be captivated by the spacious backyard that beckons for outdoor gatherings and entertainment. A delightful coy pond adds a touch of serenity, while the deck creates an ideal setting for socializing with friends and family…and the enclosed hot tub is ideal for all seasons. Embrace the opportunity to personalize and enhance the property – this home is a DIY enthusiast's dream, awaiting your creative touch. While this residence may need a bit of tender loving care, it presents a remarkable canvas for transformation. Imagine the possibilities and make this home uniquely yours. Don't miss the chance to own a piece of tranquility in the Lithonia suburbs – schedule a showing today and start envisioning the countless memories waiting to be made in this charming abode. And if you need a little help getting upstairs, this home also comes with a chair lift! This home will meet everyone’s needs! SOLD AS IS

    Zillow last checked:

    Listing updated:

    Listing Provided by:

    Henry Mckenzie,

    EXP Realty, LLC.,

    Lisa Mckenzie,

    EXP Realty, LLC.

    Bought with:

    CAROLINE MAKI, 46116

    Keller Williams Realty Atlanta Partners

    Source: FMLS GA,MLS#: 7316025MLS Logo

    Facts & features

    Interior

    Bedrooms & bathrooms
    • Bedrooms: 4
    • Bathrooms: 3
    • Full bathrooms: 3
    • Main level bathrooms: 1
    Primary bedroom
    • Features: Oversized Master
    • Level: Oversized Master
    Bedroom
    • Features: Oversized Master
    Primary bathroom
    • Features: Separate Tub/Shower, Vaulted Ceiling(s)
    Dining room
    • Features: Separate Dining Room
    Kitchen
    • Features: Breakfast Room, View to Family Room, Pantry, Eat-in Kitchen, Stone Counters, Cabinets Stain
    Heating
    • Central, Forced Air, Natural Gas, Hot Water
    Cooling
    • Ceiling Fan(s), Central Air
    Appliances
    • Included: Dishwasher, Disposal, Gas Range, Gas Water Heater, Gas Oven
    • Laundry: In Kitchen
    Features
    • Double Vanity, Entrance Foyer, His and Hers Closets, Vaulted Ceiling(s), Walk-In Closet(s)
    • Flooring: Hardwood, Ceramic Tile
    • Basement: None
    • Attic: Pull Down Stairs
    • Number of fireplaces: 2
    • Fireplace features: Family Room, Gas Starter, Living Room
    • Common walls with other units/homes: No Common Walls
    Interior area
    • Total structure area: 3,108
    • Total interior livable area: 3,108 sqft
    • Finished area above ground: 3,108
    • Finished area below ground: 0

    Property

    Parking
    • Total spaces: 2
    • Parking features: Attached, Driveway, Garage Faces Front, Garage
    • Attached garage spaces: 2
    • Has uncovered spaces: Yes
    Accessibility
    • Accessibility features: Accessible Full Bath, Stair Lift
    Features
    • Levels: Two
    • Stories: 2
    • Patio & porch: Deck
    • Exterior features: Private Yard, Storage, No Dock
    • Pool features: None
    • Spa features: None
    • Fencing: Back Yard
    • Has view: Yes
    • View description: Other
    • Waterfront features: None
    • Body of water: None
    Lot
    • Size: 0.40 Acres
    • Features: Back Yard, Cul-De-Sac, Front Yard
    Details
    • Additional structures: Garage(s)
    • Parcel number: 16 092 01 095
    • Other equipment: None
    • Horse amenities: None

    Construction

    Type & style
    • Home type: SingleFamily
    • Architectural style: Traditional
    • Property subtype: Single Family Residence, Residential
    Materials
    • Vinyl Siding
    • Foundation: Slab
    • Roof: Composition
    Condition
    • Resale
    • New construction: No
    • Year built: 1997

    Utilities & green energy

    • Electric: 220 Volts
    • Sewer: Public Sewer
    • Water: Public
    • Utilities for property: Electricity Available, Natural Gas Available, Sewer Available, Underground Utilities, Water Available, Phone Available, Cable Available
    Green energy
    • Energy efficient items: None
    • Energy generation: None
    • Water conservation: Low-Flow Fixtures

    Community & neighborhood

    Security
    • Security features: Smoke Detector(s), Security System Owned
    Community
    • Community features: Street Lights, Near Schools, Near Public Transport
    Location
    • Region: Lithonia
    • Subdivision: Waterton

    Other

    Other facts
    • Listing terms: Cash,Conventional,FHA 203(k)
    • Road surface type: Asphalt, Paved

    Price history

    DateEventPrice
    5/2/2024Listed for sale$345,000+9.5%$111/sqft
    Source: FMLS GA #7316025 Report a problem
    4/30/2024Sold$315,000-8.7%$101/sqft
    Source: FMLS GA #7316025 Report a problem
    4/19/2024Pending sale$345,000$111/sqft
    Source: FMLS GA #7316025 Report a problem
    2/15/2024Price change$345,000-4.7%$111/sqft
    Source: FMLS GA #7316025 Report a problem
    12/21/2023Listed for sale$362,000+905.6%$116/sqft
    Source: FMLS GA #7316025 Report a problem
    8/20/1997Sold$36,000$12/sqft
    Source: Public Record Report a problem

    Public tax history

    YearProperty taxesTax assessment
    2025$5,896 +498.5%$124,800 +1%
    2024$985 +31.3%$123,600 +4.9%
    2023$750 -16.8%$117,840 +10.6%
    2022$902 $106,520 +25.6%
    2021$902 -0.1%$84,840 +20.6%
    2020$903 +6.7%$70,360 +15.6%
    2019$846 +12.8%$60,880 +15.4%
    2018$750 +0.9%$52,760 +10.7%
    2017$743 +4.3%$47,680 -0.9%
    2016$713 $48,120 +77.7%
    2014$713 $27,080
    2013-- $27,080
    2012-- $27,080 -49.9%
    2011-- $54,000
    2010$670 $54,000
    2009$670 -0.6%$54,000 -15.7%
    2008$674 -3.5%$64,080
    2007$699 $64,080
    2006$699 +10.2%$64,080
    2005$635 -74%$64,080 +15.3%
    2004$2,436 +1.3%$55,560
    2003$2,404 +9.3%$55,560 +7.7%
    2002$2,198 +13%$51,600
    2001$1,945 $51,600

    Find assessor info on the county website

    Neighborhood: 30058

    Nearby schools

    GreatSchools rating
    Schools provided by the listing agent
    • Elementary: Marbut
    • Middle: Lithonia
    • High: Lithonia

    Source: FMLS GA. This data may not be complete. We recommend contacting the local school district to confirm school assignments for this home.

    Get a cash offer in 3 minutes
    Find out how much your home could sell for in as little as 3 minutes with a no-obligation cash offer.
    Estimated market value
    $329,600
    Get a cash offer in 3 minutes
    Find out how much your home could sell for in as little as 3 minutes with a no-obligation cash offer.
    Estimated market value
    $329,600