Want the country life but prefer all the convenience of the city, you can have it all in this well appointed executive beauty in South Lyon! Fall for the private secluded yard with mature pines, screened in gazebo, oversized deck and no rear neighbors. Over an acre but feels more like 5. This four bedroom beauty features a first floor owner's suite, large wic, soaking tub and separate shower. Expansive great room with high ceilings, gas fireplace and inviting panoramic views of nature. Spacious kitchen with stainless appliances, center island workstation and an abundance of cabinets. Flex room is the perfect setting for happy hour or 2nd office, separates the kitchen from the great room. Grand entry showcases the formal dining room and traditional study/den.
Sold
$565,000
61221 Brookway Dr, South Lyon, MI 48178
4beds
4,238sqft
Single Family Residence
Built in 1998
1.26 Acres Lot
$634,200 Zestimate®
$133/sqft
$4,332 Estimated rent
Home value
$634,200
$602,000 - $666,000
$4,332/mo
Zestimate® history
Owner options
List your home for rent
$4,332/mo
Rent Zestimate®
Find your next renter with Zillow Rental Manager. Plus, with online applications, you can quickly screen prospective tenants – for free.
$4,332/mo
Rent Zestimate®
Refinance and save
$4,195/mo
Est. payment
Refinancing to a lower rate could help reduce your monthly payments and save thousands over the life of the loan.
$4,195/mo
Est. payment
Explore your selling options
Work with a Zillow partner agent
Leverage their expertise and Zillow's premium Showcase listings to get your home seen by more buyers.
Get startedList with your own agent
Get your home in front of millions of buyers by listing it on Zillow.
Learn how to do itSell it yourself
Take full control of how buyers see your home on Zillow by listing For Sale by Owner (FSBO).
List your homeWhat's special
Gas fireplaceFlex roomScreened in gazeboMature pinesExpansive great roomCenter island workstationHigh ceilings
Zillow last checked:
Listing updated:
Listed by:
Bruce Webb 734-223-5131,
Preferred, Realtors Ltd
Bought with:
Nicole Yaeger, 6501416322
Source: MichRIC,MLS#: 24052865
Facts & features
Interior
Bedrooms & bathrooms
- Bedrooms: 4
- Bathrooms: 3
- Full bathrooms: 2
- 1/2 bathrooms: 1
- Main level bedrooms: 1
Primary bedroom
- Level: Main
- Area: 195
- Dimensions: 15.00 x 13.00
Bedroom 2
- Level: Upper
- Area: 132
- Dimensions: 12.00 x 11.00
Bedroom 3
- Level: Upper
- Area: 132
- Dimensions: 12.00 x 11.00
Bedroom 4
- Level: Upper
- Area: 120
- Dimensions: 12.00 x 10.00
Primary bathroom
- Level: Main
- Area: 156
- Dimensions: 12.00 x 13.00
Bathroom 1
- Level: Upper
- Area: 64
- Dimensions: 8.00 x 8.00
Den
- Level: Main
- Area: 144
- Dimensions: 12.00 x 12.00
Dining area
- Level: Main
- Area: 110
- Dimensions: 11.00 x 10.00
Dining room
- Level: Main
- Area: 182
- Dimensions: 14.00 x 13.00
Great room
- Level: Main
- Area: 320
- Dimensions: 20.00 x 16.00
Kitchen
- Level: Main
- Area: 192
- Dimensions: 16.00 x 12.00
Laundry
- Level: Main
- Area: 72
- Dimensions: 9.00 x 8.00
Other
- Level: Main
- Area: 132
- Dimensions: 12.00 x 11.00
Heating
- Forced Air
Cooling
- Central Air
Appliances
- Included: Humidifier, Dishwasher, Disposal, Dryer, Microwave, Range, Refrigerator, Washer, Water Softener Owned
- Laundry: Laundry Room, Main Level
Features
- Center Island, Pantry
- Basement: Full
- Number of fireplaces: 1
- Fireplace features: Gas Log, Living Room
Interior area
- Total structure area: 2,838
- Total interior livable area: 4,238 sqft
- Finished area below ground: 1,400
Property
Parking
- Total spaces: 3
- Parking features: Garage Faces Side, Garage Door Opener, Attached
- Garage spaces: 3
Features
- Stories: 2
Lot
- Size: 1.26 Acres
- Dimensions: 191 x 269 x 307 x 208
- Features: Site Condo
Details
- Parcel number: 2131427003
Construction
Type & style
- Home type: SingleFamily
- Architectural style: Colonial
- Property subtype: Single Family Residence
Materials
- Brick, Vinyl Siding
- Roof: Asphalt
Condition
- New construction: No
- Year built: 1998
Utilities & green energy
- Sewer: Septic Tank
- Water: Well
Community & HOA
Community
- Subdivision: Winding Creek
HOA
- Has HOA: Yes
- HOA fee: $500 annually
- HOA phone: 248-252-4751
Location
- Region: South Lyon
Financial & listing details
- Price per square foot: $133/sqft
- Tax assessed value: $208,820
- Annual tax amount: $6,484
- Date on market: 10/8/2024
- Listing terms: Cash,Conventional
Price history
| Date | Event | Price |
|---|---|---|
| 10/16/2024 | Sold | $565,000+0.9%$133/sqft |
Source:  MichRIC #24052865 Report a problem MichRIC #24052865 Report a problem | ||
| 10/8/2024 | Pending sale | $559,900$132/sqft |
Source: MichRIC #24052865 Report a problem | ||
| 10/8/2024 | Listed for sale | $559,900+55.6%$132/sqft |
Source: MichRIC #24052865 Report a problem | ||
| 1/22/2016 | Sold | $359,900$85/sqft |
Source: Public Record Report a problem | ||
Public tax history
| Year | Property taxes | Tax assessment |
|---|---|---|
| 2024 | $6,484 +5% | $242,640 +14.9% |
| 2023 | $6,175 +9.5% | $211,130 +3.3% |
| 2022 | $5,641 +0.8% | $204,460 +5% |
| 2021 | $5,598 | $194,650 -1.1% |
| 2020 | -- | $196,810 +2.8% |
| 2019 | $5,695 -1.8% | $191,540 +5.3% |
| 2018 | $5,798 +30.7% | $181,980 -0.1% |
| 2017 | $4,434 | $182,100 +2% |
| 2016 | $4,434 | $178,520 +5.5% |
| 2015 | -- | $169,160 +20% |
| 2014 | -- | $140,950 +3.8% |
| 2011 | -- | $135,760 -3.6% |
| 2010 | $4,356 -3.6% | $140,760 -10.1% |
| 2009 | $4,518 +37.9% | $156,610 -55.1% |
| 2005 | $3,277 | $348,430 +89.3% |
| 2003 | -- | $184,040 +11.2% |
| 2002 | -- | $165,500 +15.4% |
| 2001 | $4,114 +6.6% | $143,450 +3.2% |
| 2000 | $3,859 | $139,010 |
Find assessor info on the county website
Neighborhood: 48178
Nearby homes
- $555,8004 bd3 ba2.2k sqft61285 Brookway Dr, South Lyon, MI 48178Off Market
- $623,1003 bd2 ba3.4k sqft21264 Winding Creek Dr, South Lyon, MI 48178Off Market
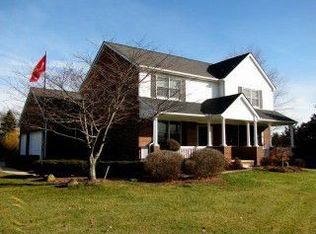
- $593,6003 bd2 ba2.7k sqft61397 Brookway Dr, South Lyon, MI 48178Off Market
- $588,2004 bd3 ba2.5k sqft61151 Brookway Dr, South Lyon, MI 48178Off Market
- $498,1003 bd2 ba2.6k sqft21304 Winding Creek Dr, South Lyon, MI 48178Off Market
- $575,9004 bd2 ba3k sqft61156 Brookway Dr, South Lyon, MI 48178Off Market
- $603,3003 bd2 ba3.1k sqft61433 Brookway Dr, South Lyon, MI 48178Off Market
- $516,4003 bd2 ba2.7k sqft21313 Winding Creek Dr, South Lyon, MI 48178Off Market
Nearby schools
GreatSchools rating
- 9/10Sayre Elementary SchoolGrades: K-5Distance: 1.2 mi
- 9/10Millennium Middle SchoolGrades: 6-8Distance: 0.8 mi
- 8/10South Lyon East High SchoolGrades: 9-12Distance: 4.9 mi
Get a cash offer in 3 minutes
Find out how much your home could sell for in as little as 3 minutes with a no-obligation cash offer.
Estimated market value
$634,200
Get a cash offer in 3 minutes
Find out how much your home could sell for in as little as 3 minutes with a no-obligation cash offer.
Estimated market value
$634,200
- Michigan
- Oakland County
- South Lyon
- 48178
- 61221 Brookway Dr
Nearby cities
Nearby zip codes
Other South Lyon Topics
