Panorama Woods | Spacious 3 Bedroom Family Townhouse in Surrey
Property DescriptionWelcome to Panorama Woods, a welcoming, family-friendly community offering comfort, space, and convenience. This bright and spacious townhouse features a functional layout, generous living areas, and access to excellent community amenities.5 bathrooms1,369 sq. ft. finished areaTandem garagePrivate balconyFenced yardCommunity clubhouseFitness centrePlaygroundGuest suiteCommunity gathering roomSchoolsNorth Ridge ElementarySullivan Heights SecondaryWoodward Hill ElementaryMcLeod Road Traditional SchoolHyland ElementarySt. Bernadette SchoolRestaurantsTaste of HimalayasPanorama PizzaTwisted IndianDi Reggae CafeCheesey Pizza CornerWest Village CafeAmenitiesPanorama Woods ClubhousePanorama Woods Fitness CentrePanorama Woods PlaygroundPanorama Woods Guest SuitePanorama Village Shopping CentreSurrey Sport and Leisure ComplexAttractionsNorth Ridge ParkWhippletree ParkSenator Reid ParkMcLeod ParkGoldstone ParkUnwin ParkShopping/Super Centres/MallsPanorama Village Shopping CentreNewton Town CentreStrawberry Hill Shopping CentreCentral City Shopping CentreGuildford Town CentreThe Dell Shopping CentreGrocery StoresFresh Street MarketFruiticanaGreco's Specialty FoodsMecca Halal Meats GroceryWescoSave-On-FoodsTransitNorthbound King George Boulevard at 60 AvenueSouthbound King George Boulevard at 60 Avenue64 Avenue at 138 StreetKing George Boulevard at 64 AvenueKing George SkyTrain StationSurrey Central SkyTrain Station
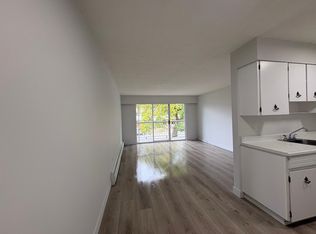
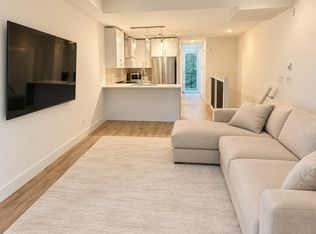
Unit DescriptionEnjoy comfortable living in this bright townhouse featuring an open-concept main floor, a well-appointed kitchen, and a cozy living area. The kitchen features stainless steel appliances, granite countertops, and a kitchen island, creating a functional space for everyday living and entertaining. Upstairs, three generously sized bedrooms and two full bathrooms provide comfortable accommodation, complemented by an additional bathroom, in-suite laundry, and practical storage.Unit FeaturesOpen-concept layoutStainless steel appliancesGranite countertopsKitchen islandDishwasherRefrigeratorStove and ovenMicrowavePantryHardwood floorsCarpetBathtubIn-unit washerIn-unit dryerWindow coveringsMirrorsPrivate balconyFenced yardTandem garageElectric baseboard heatingLease DetailsAvailability: December 1, 2026Property Type: TownhouseBedrooms: 3Bathrooms: 2.5Finished Area: 1,369 sq. ft.Heating: Electric baseboardParking: Tandem garageLaundry: In-suiteLease Term: One-year leaseSecurity Deposit: RequiredPets: No petsSmoking: Not permittedRenters Insurance: Minimum $2 million required
Please NoteMinimum lease term: 1 yearPets: Not permittedSmoking: Not permittedRenters insurance: Minimum $2 million requiredCredit check income verification requiredEmployment and reference checks requiredA signed rental application is requiredMove-in/move-out fees may apply
Townhouse for rent
Townhouse
Available Tue Dec 1 2026
What's special
Bright townhouseOpen-concept main floorWell-appointed kitchenStainless steel appliancesGranite countertopsKitchen islandStove and oven
- 1 day |
- -- |
- -- |
Zillow last checked:
Listing updated:
Travel times

Let’s turn your rent into credit progress
Build credit history with every on-time payment and get credit for the payment you’re already making.
Facts & features
Interior
Bedrooms & bathrooms
- Bedrooms: 3
- Bathrooms: 2
- Full bathrooms: 2
Interior area
- Total interior livable area: 1,369 sqft
Property
Parking
- Details: Contact manager
Construction
Type & style
- Home type: Townhouse
- Property subtype: Townhouse
Community & HOA
Community
- Features: Smoke Free
Location
- Region: Surrey
Financial & listing details
- Lease term: Contact For Details


Price history
| Date | Event | Price |
|---|---|---|
| 10/24/2026 | Listed for rent | C$2,950C$2/sqft |
Source: Zillow Rentals Report a problem | ||