Skip main navigation
Off market
  • $424,600

    6123 23rd Ave N, Saint Petersburg, FL 33710

    2beds
    1,272sqft
    SingleFamily
    Built in 1960
    7,422 Square Feet Lot
    $424,600 Zestimate®
    $334/sqft
    $2,325 Estimated rent

    Home value

    $424,600

    $399,000 - $454,000

    $2,325/mo

    Zestimate® history
    Loading
    Loading...

    Owner options

    List your home for rent

    $2,325/mo

    Rent Zestimate®

    Find your next renter with Zillow Rental Manager. Plus, with online applications, you can quickly screen prospective tenants – for free.

    Learn more

    $2,325/mo

    Rent Zestimate®

    Refinance and save

    $2,946/mo

    Est. payment

    Refinancing to a lower rate could help reduce your monthly payments and save thousands over the life of the loan.

    See today's rates

    $2,946/mo

    Est. payment

    Explore your selling options

    Work with a Zillow partner agent

    Leverage their expertise and Zillow's premium Showcase listings to get your home seen by more buyers.

    Get started

    List with your own agent

    Get your home in front of millions of buyers by listing it on Zillow.

    Learn how to do it

    Sell it yourself

    Take full control of how buyers see your home on Zillow by listing For Sale by Owner (FSBO).

    List your home

    What's special

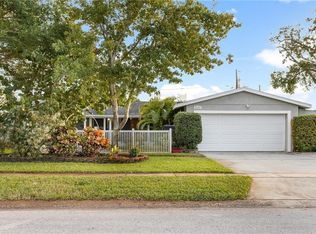
    This beautifully appointed home is right out of a "Coastal Living Magazine"!!!! Every detail was well thought out in this remodel. Giving it that clean airy feel, as if you were transformed to the Coastal Nantucket area. This masonry home is situated on a corner lot in the Sheryl Manor Neighborhood and is within walking distance to Northwest Park and JW Cate Community Center which offers a walking trail, recreation center, pool, tennis, basketball and baseball. This neighborhood is known for its sidewalk streets and neighbors that have been around for generations. Home has been renovated and is sure to impress. This PERFECT open floorplan features a spacious living room, formal dining room that features board and batten accentuated walls and a true master suite/bath. The living room offers custom built wall-to-wall storage that is highlighted with shiplap. The spectacular modern farmhouse kitchen has been completely renovated with rustic open shelving, quartz countertops, natural gas range, white cabinets, HUGE double pantry and brand NEW stainless steel appliances. Subway tile makes a gorgeous statement in the kitchen along with the accent tiles above the range. There is also a beverage bar with a butcher block counter and above open shelving to add to the cool vibe of this home!! This Master Suite is going to put you over the edge!!! The bedroom features his and her closet space along with a barn door that leads you to a bathroom that emits pure serenity. Elongated subway tile with a natural wood vanity, raised sink and wall mounted faucet in stylish antique brass. Floors are comprised of trendy hexagon tile that gives that vintage new look with attractive dual shower heads. The natural elements of this bathroom are all around from the vanity to the wood planked feature wall. You will love the amazing outdoor living space with patio string lights hanging across to give off that perfect evening glow which is perfect for enjoying the upcoming fall/winter/spring months. Other great features include: Hurricane shutters, Coastal wood plank tile with Berber carpeting in the bedrooms, All major items replaced (Roof, A/C, sprinkler system and "natural gas" water heater ALL NEW in the last 2 years), PVC privacy fence, outdoor landscaping lighting, freshly painted interior and exterior. This home has it all! Fantastic location (no flood insurance required!), family-friendly neighborhood with great schools and churches all within walking distance. You'll love living & entertaining in this home!

    This property is not currently displayed as for sale or rent on Zillow. This may be different from what's on other websites or public sources.

    Facts & features

    Interior

    Bedrooms & bathrooms
    • Bedrooms: 2
    • Bathrooms: 2
    • Full bathrooms: 2
    Heating
    • Other
    Cooling
    • Central
    Appliances
    • Laundry: In Garage
    Features
    • Open Floorplan, Solid Surface Counters, Solid Wood Cabinets, Built in Features
    • Flooring: Tile, Carpet, Hardwood
    • Basement: Unfinished
    Interior area
    • Structure area source: Public Records
    • Total interior livable area: 1,272 sqft

    Property

    Parking
    • Parking features: Garage - Attached
    Features
    • Patio & porch: Patio, Rear Porch
    • Exterior features: Cement / Concrete
    • Has view: Yes
    • View description: None
    Lot
    • Size: 7,422 Square Feet
    • Features: Corner Lot
    Details
    • Parcel number: 083116810180030010

    Construction

    Type & style
    • Home type: SingleFamily
    • Architectural style: Ranch
    Materials
    • masonry
    • Foundation: Footing
    • Roof: Composition
    Condition
    • Year built: 1960

    Utilities & green energy

    • Sewer: Public Sewer
    • Water: Public
    • Utilities for property: BB/HS Internet Available, Cable Connected, Electricity Connected, Sprinkler Well, Sewer Connected, Natural Gas Connected

    Community & HOA

    Location
    • Region: Saint Petersburg

    Financial & listing details

    • Price per square foot: $334/sqft
    • Tax assessed value: $386,873
    • Annual tax amount: $1,690

    Price history

    DateEventPrice
    9/21/2018Sold$242,500-1%$191/sqft
    Source: Public Record Report a problem
    8/22/2018Listed for sale$245,000+56.1%$193/sqft
    Source: SAMUELS REALTY & INVESTMENTS #U8015208 Report a problem
    11/11/2015Sold$157,000-4.8%$123/sqft
    Source: Stellar MLS #U7750663 Report a problem
    10/7/2015Price change$164,900-2.9%$130/sqft
    Source: RE/MAX ALL STAR #U7750663 Report a problem
    9/21/2015Listed for sale$169,900$134/sqft
    Source: RE/MAX ALL STAR #U7750663 Report a problem

    Public tax history

    YearProperty taxesTax assessment
    2025$1,690 +6.5%$127,427 +2.9%
    2024$1,587 +2.8%$123,836 +3%
    2023$1,543 +3.9%$120,229 +3%
    2022$1,486 -0.2%$116,727 +3%
    2021$1,489 +0.5%$113,327 +1.4%
    2020$1,482 +2.8%$111,762 +2.3%
    2019$1,442 $109,249 -21.2%
    2018$1,442 -31.1%$138,574 +2.1%
    2017$2,092 +2.8%$135,724 +2.1%
    2016$2,034 +67.5%$132,932 +40.3%
    2015$1,214 +1%$94,767 +0.8%
    2014$1,203 +1.4%$94,015 +1.5%
    2013$1,187 +2.6%$92,626 +1.7%
    2012$1,156 $91,078 -2.5%
    2011-- $93,383 +1.5%
    2010-- $92,003 +2.7%
    2009-- $89,584 +0.1%
    2008$1,052 $89,495 +3%
    2007-- $86,888 -33.1%
    2005-- $129,900 +13.4%
    2004$1,254 +2.3%$114,600 +13.9%
    2003$1,226 +4.6%$100,600 +9.6%
    2002$1,172 $91,800 +12.1%
    2001$1,172 +4.4%$81,900 +6.9%
    2000$1,123 $76,600
    Find assessor info on the county website

    Neighborhood: Disston Heights

    Nearby schools

    GreatSchools rating
    Schools provided by the listing agent
    • Elementary: Westgate Elementary-PN
    • Middle: Tyrone Middle-PN
    • High: Boca Ciega High-PN

    Source: The MLS. This data may not be complete. We recommend contacting the local school district to confirm school assignments for this home.

    Get a cash offer in 3 minutes
    Find out how much your home could sell for in as little as 3 minutes with a no-obligation cash offer.
    Estimated market value
    $424,600
    Get a cash offer in 3 minutes
    Find out how much your home could sell for in as little as 3 minutes with a no-obligation cash offer.
    Estimated market value
    $424,600