Skip main navigation
Sold for $547,000
  • $547,000

    6123 Blue Runner Ct, Lakewood Ranch, FL 34202

    4beds
    2,083sqft
    Single Family Residence
    Built in 2006
    8,802 Square Feet Lot
    $-- Zestimate®
    $263/sqft
    $3,269 Estimated rent

    Home value

    Not available

    Estimated sales range

    Not available

    $3,269/mo

    Zestimate® history
    Loading
    Loading...

    Owner options

    List your home for rent

    $3,269/mo

    Rent Zestimate®

    Find your next renter with Zillow Rental Manager. Plus, with online applications, you can quickly screen prospective tenants – for free.

    Learn more

    $3,269/mo

    Rent Zestimate®

    Refinance and save

    $3,607/mo

    Est. payment

    Refinancing to a lower rate could help reduce your monthly payments and save thousands over the life of the loan.

    See today's rates

    $3,607/mo

    Est. payment

    Explore your selling options

    Work with a Zillow partner agent

    Leverage their expertise and Zillow's premium Showcase listings to get your home seen by more buyers.

    Get started

    List with your own agent

    Get your home in front of millions of buyers by listing it on Zillow.

    Learn how to do it

    Sell it yourself

    Take full control of how buyers see your home on Zillow by listing For Sale by Owner (FSBO).

    List your home

    What's special

    Overlooks a serene pondNew roofGranite countertopsStainless steel appliances
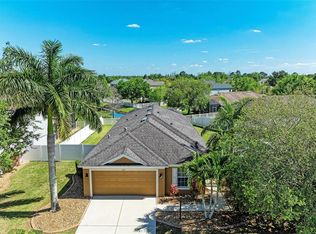
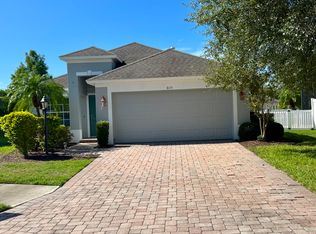
    ***BACK ON THE MARKET DUE TO BUYER FINANCING*** WELCOME to the sought-after Greenbrook Community in Lakewood Ranch! ~LOW HOA !! 126.00 Annually~ !!This 4-bedroom, 2.5-bathroom home features a recently renovated heated pool with a sun shelf (July 2022) and a new roof (May 2025). It is beautifully maintained, landscaped with low maintenance river rock and decorative curb-it, and overlooks a serene pond. The spacious open living room seamlessly connects to the eat-in kitchen and dining area, ideal for entertaining guests. The open kitchen, with high-top bar seating and a center island, is complemented by granite countertops and stainless steel appliances. The large master bedroom features a walk-in closet and an ample master bathroom with a soaking tub and walk-in shower. Three additional bedrooms provide plenty of space for family, guests, or hobbies. There is also a versatile loft area upstairs that can be used as an office or exercise space. The extended covered lanai is perfect for hosting parties and gatherings. The backyard features privacy fencing with a dog run and an open southern view of the pond. Situated in the heart of Lakewood Ranch, Greenbrook offers convenience to shopping, dining, and top-rated schools just minutes away. Everyone can enjoy the beautiful dog park and adventure park within the community. Plus, Lakewood Ranch is recognized as the number-one master-planned community in the U.S., located just a short distance from stunning beaches and a wealth of amenities. This home is a fantastic opportunity for those seeking a vibrant, friendly neighborhood!

    Zillow last checked:

    Listing updated:

    Listing Provided by:

    Judi Taulbee 941-544-6227,

    FINE PROPERTIES 941-782-0000

    Bought with:

    Kierstin Baldwin-Chase, 3538793

    COLDWELL BANKER REALTY

    Source: Stellar MLS,MLS#: A4688922MLS LogoOriginating MLS: Sarasota - Manatee

    Facts & features

    Interior

    Bedrooms & bathrooms
    • Bedrooms: 4
    • Bathrooms: 3
    • Full bathrooms: 2
    • 1/2 bathrooms: 1
    Primary bedroom
    • Features: Walk-In Closet(s)
    • Level: Second
    • Area: 216 Square Feet
    • Dimensions: 18x12
    Bathroom 2
    • Features: Built-in Closet
    • Level: Second
    • Area: 121 Square Feet
    • Dimensions: 11x11
    Bathroom 3
    • Features: Built-in Closet
    • Level: Second
    • Area: 110 Square Feet
    • Dimensions: 11x10
    Bathroom 4
    • Level: Second
    • Area: 110 Square Feet
    • Dimensions: 11x10
    Dinette
    • Level: First
    • Area: 54 Square Feet
    • Dimensions: 9x6
    Kitchen
    • Features: Breakfast Bar, Granite Counters, Kitchen Island, Pantry
    • Level: First
    • Area: 176 Square Feet
    • Dimensions: 16x11
    Living room
    • Level: First
    • Area: 273 Square Feet
    • Dimensions: 21x13
    Loft
    • Level: Second
    • Area: 154 Square Feet
    • Dimensions: 14x11
    Heating
    • Central
    Cooling
    • Central Air
    Appliances
    • Included: Dishwasher, Disposal, Dryer, Electric Water Heater, Microwave, Range, Refrigerator, Washer
    • Laundry: Electric Dryer Hookup, Inside, Laundry Room, Washer Hookup
    Features
    • Ceiling Fan(s), Eating Space In Kitchen, Kitchen/Family Room Combo, Solid Surface Counters, Walk-In Closet(s)
    • Flooring: Engineered Hardwood, Tile
    • Doors: Sliding Doors
    • Windows: Blinds
    • Has fireplace: No
    Interior area
    • Total structure area: 2,861
    • Total interior livable area: 2,083 sqft

    Property

    Parking
    • Total spaces: 2
    • Parking features: Garage - Attached
    • Attached garage spaces: 2
    Features
    • Levels: Two
    • Stories: 2
    • Patio & porch: Covered, Patio, Screened
    • Exterior features: Dog Run, Sidewalk, Sprinkler Metered
    • Has private pool: Yes
    • Pool features: Gunite, Heated, In Ground
    • Fencing: Vinyl
    • Has view: Yes
    • View description: Water, Pond
    • Has water view: Yes
    • Water view: Water,Pond
    Lot
    • Size: 8,802 sqft
    • Features: Cul-De-Sac, In County, Landscaped, Sidewalk
    Details
    • Parcel number: 584359159
    • Zoning: PDMU
    • Special conditions: None

    Construction

    Type & style
    • Home type: SingleFamily
    • Property subtype: Single Family Residence
    Materials
    • Block, Stucco, Wood Frame
    • Foundation: Slab
    • Roof: Shingle
    Condition
    • Completed
    • New construction: No
    • Year built: 2006

    Utilities & green energy

    • Sewer: Public Sewer
    • Water: Public
    • Utilities for property: BB/HS Internet Available, Cable Available, Electricity Connected, Fiber Optics, Sewer Connected, Underground Utilities, Water Connected

    Community & neighborhood

    Community
    • Community features: Community Mailbox, Deed Restrictions, Sidewalks
    Location
    • Region: Lakewood Ranch
    • Subdivision: GREENBROOK VILLAGE

    HOA & financial

    HOA
    • Has HOA: Yes
    • HOA fee: $11 monthly
    • Association name: David Hart
    • Second association name: Lakewood Ranch Townhall
    Other fees
    • Pet fee: $0 monthly
    Other financial information
    • Total actual rent: 0

    Other

    Other facts
    • Listing terms: Cash,Conventional,FHA
    • Ownership: Fee Simple
    • Road surface type: Asphalt, Paved

    Price history

    DateEventPrice
    6/29/2026Sold$547,000-2.3%$263/sqft
    Source: Stellar MLS #A4688922 Report a problem
    5/31/2026Pending sale$559,900$269/sqft
    Source: Stellar MLS #A4688922 Report a problem
    5/28/2026Listed for sale$559,900$269/sqft
    Source: Stellar MLS #A4688922 Report a problem
    4/27/2026Pending sale$559,900$269/sqft
    Source: Stellar MLS #A4688922 Report a problem
    4/8/2026Listed for sale$559,900+225.5%$269/sqft
    Source: Stellar MLS #A4688922 Report a problem
    9/28/2011Sold$172,000$83/sqft
    Source: Stellar MLS #A3945744 Report a problem

    Public tax history

    YearProperty taxesTax assessment
    2018$3,577 $161,132

    Find assessor info on the county website

    Neighborhood: 34202

    Nearby schools

    GreatSchools rating
    Schools provided by the listing agent
    • Elementary: McNeal Elementary
    • Middle: Nolan Middle
    • High: Lakewood Ranch High

    Source: Stellar MLS. This data may not be complete. We recommend contacting the local school district to confirm school assignments for this home.

    Get pre-qualified for a loan
    At Zillow Home Loans, we can pre-qualify you in as little as 5 minutes with no impact to your credit score.

    An equal housing lender. NMLS #10287.