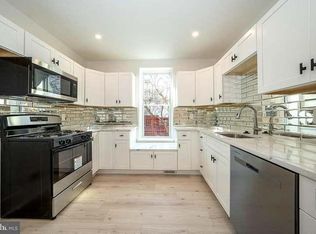
Classic split foyer in the heart of Columbia. Single family detached home on a corner lot. Long time owners have maintained and updated over time and this home is move in ready and at this price you can afford to make it your own. The kitchen has been improved and is open and free flowing into the dining room. The stainless and Black appliances are all in great condition. All bathrooms have been updated with tile flooring and newer fixtures. The lower level has a huge family room plus an additional Office/Den, perfect for the inhome work space. There is a level walkout to the back yard and a gas fireplace. There is additional storage space and a direct access to the attached garage. Thompson Creek Windows 2024. Water heater 2017. Natural gas furnace. Why settle for a townhouse when you can step right into this amazing home.
Sold for $540,000
$540,000
6123 Camelback Ln, Columbia, MD 21045
3beds
2,020sqft
Single Family Residence
Built in 1971
10,586 Square Feet Lot
$549,300 Zestimate®
$267/sqft
$3,195 Estimated rent
Home value
$549,300
$516,000 - $588,000
$3,195/mo
Zestimate® history
Owner options
List your home for rent
$3,195/mo
Rent Zestimate®
Find your next renter with Zillow Rental Manager. Plus, with online applications, you can quickly screen prospective tenants – for free.
$3,195/mo
Rent Zestimate®
Refinance and save
$4,528/mo
Est. payment
Refinancing to a lower rate could help reduce your monthly payments and save thousands over the life of the loan.
$4,528/mo
Est. payment
Explore your selling options
Work with a Zillow partner agent
Leverage their expertise and Zillow's premium Showcase listings to get your home seen by more buyers.
Get startedList with your own agent
Get your home in front of millions of buyers by listing it on Zillow.
Learn how to do itSell it yourself
Take full control of how buyers see your home on Zillow by listing For Sale by Owner (FSBO).
List your homeWhat's special
Gas fireplaceAdditional storage spaceStainless and black appliancesCorner lotHuge family room
Zillow last checked:
Listing updated:
Listed by:
Michael McGuire 410-227-2483,
RE/MAX Advantage Realty,
Listing Team: Team Kinnear
Bought with:
Lee Tessier, 611586
EXP Realty, LLC
Paul G Johnsen, 656807
EXP Realty, LLC
Source: Bright MLS,MLS#: MDHW2056490
Facts & features
Interior
Bedrooms & bathrooms
- Bedrooms: 3
- Bathrooms: 3
- Full bathrooms: 2
- 1/2 bathrooms: 1
- Main level bathrooms: 2
- Main level bedrooms: 3
Rooms
- Room types: Living Room, Dining Room, Bedroom 2, Bedroom 3, Kitchen, Family Room, Bedroom 1, Office
Bedroom 1
- Features: Flooring - HardWood, Attached Bathroom
- Level: Main
- Area: 132 Square Feet
- Dimensions: 11 x 12
Bedroom 2
- Features: Flooring - HardWood
- Level: Main
- Area: 108 Square Feet
- Dimensions: 9 x 12
Bedroom 3
- Features: Flooring - HardWood
- Level: Main
- Area: 90 Square Feet
- Dimensions: 10 x 9
Dining room
- Features: Flooring - HardWood
- Level: Main
- Area: 108 Square Feet
- Dimensions: 12 x 9
Family room
- Features: Flooring - Carpet
- Level: Lower
- Area: 286 Square Feet
- Dimensions: 13 x 22
Kitchen
- Features: Flooring - Laminated
- Level: Main
- Area: 144 Square Feet
- Dimensions: 12 x 12
Living room
- Features: Flooring - HardWood
- Level: Main
- Area: 180 Square Feet
- Dimensions: 15 x 12
Office
- Features: Built-in Features
- Level: Lower
- Area: 100 Square Feet
- Dimensions: 10 x 10
Heating
- Heat Pump, Natural Gas
Cooling
- Central Air, Electric
Appliances
- Included: Gas Water Heater
- Laundry: Lower Level
Features
- Bathroom - Walk-In Shower, Built-in Features, Ceiling Fan(s), Primary Bath(s)
- Flooring: Carpet
- Basement: Finished,Garage Access,Heated,Improved,Exterior Entry
- Number of fireplaces: 1
- Fireplace features: Glass Doors, Gas/Propane
Interior area
- Total structure area: 2,120
- Total interior livable area: 2,020 sqft
- Finished area above ground: 1,175
- Finished area below ground: 845
Property
Parking
- Total spaces: 1
- Parking features: Garage Faces Front, Basement, Inside Entrance, Concrete, Attached
- Attached garage spaces: 1
- Has uncovered spaces: Yes
Accessibility
- Accessibility features: None
Features
- Levels: Split Foyer,Two
- Stories: 2
- Exterior features: Chimney Cap(s)
- Pool features: None
Lot
- Size: 10,586 Square Feet
Details
- Additional structures: Above Grade, Below Grade
- Parcel number: 1416084255
- Zoning: NT
- Special conditions: Standard
Construction
Type & style
- Home type: SingleFamily
- Property subtype: Single Family Residence
Materials
- Frame
- Foundation: Block
- Roof: Shingle
Condition
- New construction: No
- Year built: 1971
Utilities & green energy
- Sewer: Public Sewer
- Water: Public
Community & HOA
Community
- Subdivision: Stevens Forest
HOA
- Has HOA: Yes
- HOA fee: $971 annually
- HOA name: COLUMBIA ASSOCIATION - VILLAGE OF OAKLAND MILLS
Location
- Region: Columbia
Financial & listing details
- Price per square foot: $267/sqft
- Tax assessed value: $372,667
- Annual tax amount: $4,961
- Date on market: 7/18/2025
- Listing agreement: Exclusive Right To Sell
- Ownership: Fee Simple
Price history
| Date | Event | Price |
|---|---|---|
| 8/22/2025 | Sold | $540,000+3.9%$267/sqft |
Source:  Bright MLS #MDHW2056490 Report a problem Bright MLS #MDHW2056490 Report a problem | ||
| 7/22/2025 | Pending sale | $519,900$257/sqft |
Source: Bright MLS #MDHW2056490 Report a problem | ||
| 7/18/2025 | Listed for sale | $519,900$257/sqft |
Source: Bright MLS #MDHW2056490 Report a problem | ||
Public tax history
| Year | Property taxes | Tax assessment |
|---|---|---|
| 2025 | $5,192 +31.6% | $372,667 +6.3% |
| 2024 | $3,947 +6.7% | $350,533 +6.7% |
| 2023 | $3,698 +8.8% | $328,400 |
| 2022 | $3,399 +9.6% | $328,400 +19.2% |
| 2021 | $3,101 +10.6% | $275,400 +10.6% |
| 2020 | $2,803 | $248,900 |
| 2019 | $2,803 -7.4% | $248,900 |
| 2018 | $3,027 -25.8% | $248,900 -8.7% |
| 2017 | $4,081 +403.9% | $272,500 |
| 2016 | $810 | $272,500 |
| 2015 | $810 +2.5% | $272,500 -8.1% |
| 2014 | $790 | $296,600 |
| 2013 | -- | $296,600 |
| 2012 | -- | $296,600 -4.3% |
| 2011 | -- | $309,800 0% |
| 2010 | -- | $309,860 |
| 2009 | -- | $309,860 -6.4% |
| 2008 | -- | $331,120 +16.9% |
| 2007 | -- | $283,260 +20.3% |
| 2006 | -- | $235,400 +25.5% |
| 2005 | -- | $187,540 +7.9% |
| 2004 | -- | $173,812 +8.6% |
| 2003 | -- | $160,086 +9.4% |
| 2002 | -- | $146,360 +1.9% |
| 2001 | -- | $143,596 +154.9% |
| 2000 | -- | $56,330 |
Find assessor info on the county website
Neighborhood: 21045
Nearby homes
- $658,300-- bd2 ba2.3k sqft6127 Gatsby Grn, Columbia, MD 21045Off Market
- $552,2003 bd2 ba1.9k sqft6119 Camelback Ln, Columbia, MD 21045Off Market
- $500,200-- bd2 ba1.6k sqft6127 Camelback Ln, Columbia, MD 21045Off Market
- $554,200-- bd2 ba1.9k sqft6115 Camelback Ln, Columbia, MD 21045Off Market
- $626,9004 bd3 ba2.2k sqft6133 Gatsby Grn, Columbia, MD 21045Off Market
- $580,5003 bd2 ba1.6k sqft6122 Camelback Ln, Columbia, MD 21045Off Market
- $601,3004 bd3 ba1.8k sqft6128 Gatsby Grn, Columbia, MD 21045Off Market
- $535,600-- bd2 ba1.4k sqft6118 Camelback Ln, Columbia, MD 21045Off Market
Nearby schools
GreatSchools rating
- 6/10Stevens Forest Elementary SchoolGrades: PK-5Distance: 0.3 mi
- 7/10Oakland Mills Middle SchoolGrades: 6-8Distance: 0.5 mi
- 6/10Oakland Mills High SchoolGrades: 9-12Distance: 0.7 mi
Schools provided by the listing agent
- District: Howard County Public Schools
Source: Bright MLS. This data may not be complete. We recommend contacting the local school district to confirm school assignments for this home.
Get a cash offer in 3 minutes
Find out how much your home could sell for in as little as 3 minutes with a no-obligation cash offer.
Estimated market value
$549,300
Get a cash offer in 3 minutes
Find out how much your home could sell for in as little as 3 minutes with a no-obligation cash offer.
Estimated market value
$549,300
- Maryland
- Howard County
- Columbia
- 21045
- 6123 Camelback Ln
