Skip main navigation
Sold
  • Price Unknown

    6123 Copperhill Dr, Dallas, TX 75248

    3beds
    2,040sqft
    Single Family Residence
    Built in 1982
    7,971 Square Feet Lot
    $554,600 Zestimate®
    $--/sqft
    $3,322 Estimated rent

    Home value

    $554,600

    $521,000 - $593,000

    $3,322/mo

    Zestimate® history
    Loading
    Loading...

    Owner options

    List your home for rent

    $3,322/mo

    Rent Zestimate®

    Find your next renter with Zillow Rental Manager. Plus, with online applications, you can quickly screen prospective tenants – for free.

    Learn more

    $3,322/mo

    Rent Zestimate®

    Refinance and save

    Refinancing to a lower rate could help reduce your monthly payments and save thousands over the life of the loan.

    See today's rates

    Explore your selling options

    Work with a Zillow partner agent

    Leverage their expertise and Zillow's premium Showcase listings to get your home seen by more buyers.

    Get started

    List with your own agent

    Get your home in front of millions of buyers by listing it on Zillow.

    Learn how to do it

    Sell it yourself

    Take full control of how buyers see your home on Zillow by listing For Sale by Owner (FSBO).

    List your home

    What's special

    Wet barTrader joesKitchen-aid convection ovenCircular driveClose to terrific shopsCombined living-dining areaLovely landscaping
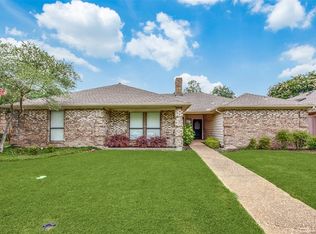
    Don’t miss the opportunity to make this very well maintained home your next address! Charming driveup with circular drive and lovely landscaping. The entry is bright and open with windows that overlook the manicured backyard. The floor plan is open with a combined living-dining area, great for entertaining with a wet bar also open to the kitchen. Well equipped with Kitchen-Aid convection oven and microwave, glass cooktop and Bosch dishwasher, there's abundant storage and prep space with a living area (or breakfast room) viewing the patio. There are two bedrooms in this wing and a full bath. The larger bedroom could also be a second living area or home office. On the opposite side of the house is the expansive primary suite. There is large walk-in closet and the bath has been partially updated with granite counters and fixtures. Close to terrific shops and dining including Trader Joes in the Richardson ISD. This home has tons of potential and cosmetic updates will make it shine!

    Zillow last checked:

    Listing updated:

    Listed by:

    Deborah Laza 0502665 972-387-0300,

    Ebby Halliday, REALTORS 972-387-0300

    Bought with:

    Susan Bradley

    Allie Beth Allman & Assoc.

    Source: NTREIS,MLS#: 20370198

    Facts & features

    Interior

    Bedrooms & bathrooms
    • Bedrooms: 3
    • Bathrooms: 2
    • Full bathrooms: 2
    Primary bedroom
    • Features: Dual Sinks, En Suite Bathroom, Garden Tub/Roman Tub, Separate Shower, Walk-In Closet(s)
    • Level: First
    • Dimensions: 17 x 13
    Bedroom
    • Features: Split Bedrooms
    • Level: First
    • Dimensions: 14 x 11
    Bedroom
    • Level: First
    • Dimensions: 12 x 11
    Breakfast room nook
    • Level: First
    • Dimensions: 15 x 10
    Dining room
    • Level: First
    • Dimensions: 13 x 12
    Kitchen
    • Features: Breakfast Bar, Built-in Features, Ceiling Fan(s), Pantry, Solid Surface Counters
    • Level: First
    • Dimensions: 13 x 10
    Living room
    • Features: Fireplace
    • Level: First
    • Dimensions: 20 x 12
    Heating
    • Central, Natural Gas
    Cooling
    • Ceiling Fan(s), Electric
    Appliances
    • Included: Convection Oven, Dishwasher, Electric Cooktop, Electric Oven, Disposal, Gas Water Heater, Microwave, Refrigerator
    Features
    • Wet Bar, Granite Counters, High Speed Internet, Pantry, Cable TV, Walk-In Closet(s)
    • Flooring: Carpet, Ceramic Tile
    • Windows: Skylight(s), Window Coverings
    • Has basement: No
    • Number of fireplaces: 1
    • Fireplace features: Gas, Gas Log, Gas Starter, Living Room
    Interior area
    • Total interior livable area: 2,040 sqft

    Property

    Parking
    • Total spaces: 2
    • Parking features: Alley Access, Circular Driveway, Garage, Garage Faces Rear, Storage
    • Attached garage spaces: 2
    • Has uncovered spaces: Yes
    Features
    • Levels: One
    • Stories: 1
    • Patio & porch: Patio, Covered
    • Exterior features: Rain Gutters
    • Pool features: None
    • Fencing: Wood
    Lot
    • Size: 7,971 Square Feet
    • Features: Interior Lot, Landscaped, Sprinkler System
    Details
    • Parcel number: 00000820444240000

    Construction

    Type & style
    • Home type: SingleFamily
    • Architectural style: Traditional,Detached
    • Property subtype: Single Family Residence
    Materials
    • Brick
    • Foundation: Slab
    • Roof: Composition
    Condition
    • Year built: 1982

    Utilities & green energy

    • Sewer: Public Sewer
    • Water: Public
    • Utilities for property: Sewer Available, Water Available, Cable Available
    Green energy
    • Energy efficient items: Thermostat

    Community & HOA

    Community
    • Security: Smoke Detector(s)
    • Subdivision: Prestonwood
    HOA
    • Has HOA: No
    Location
    • Region: Dallas

    Financial & listing details

    • Tax assessed value: $493,840
    • Annual tax amount: $11,005
    • Date on market: 6/30/2023
    • Cumulative days on market: 4 days
    • Listing terms: Cash,Conventional

    Price history

    DateEventPrice
    7/28/2023Sold--
    Source: NTREIS #20370198 Report a problem
    7/12/2023Pending sale$449,000$220/sqft
    Source: NTREIS #20370198 Report a problem
    7/4/2023Contingent$449,000$220/sqft
    Source: NTREIS #20370198 Report a problem
    6/30/2023Listed for sale$449,000$220/sqft
    Source: NTREIS #20370198 Report a problem

    Public tax history

    YearProperty taxesTax assessment
    2025$4,871 -0.1%$493,840 +0.3%
    2024$4,876 +132.2%$492,440 +28.6%
    2023$2,100 -12.6%$382,990 -8.5%
    2022$2,402 +6%$418,420 +22.4%
    2021$2,265 +4.8%$341,800
    2020$2,162 +14.2%$341,800 +7.7%
    2019$1,893 +8.7%$317,240
    2018$1,741 -35%$317,240 +22%
    2017$2,678 -0.6%$259,950
    2016$2,695 +8.8%$259,950 +24.1%
    2015$2,477 $209,390 +15.2%
    2014$2,477 $181,760
    2013-- --
    2012-- --
    2011-- --
    2010-- --
    2009-- --
    2008-- --
    2007-- --
    2005-- --
    2004-- --
    2003-- --
    2002-- --
    2001-- --
    Find assessor info on the county website

    Neighborhood: 75248

    Nearby schools

    GreatSchools rating
    Schools provided by the listing agent
    • Elementary: Prestonwood
    • High: Pearce
    • District: Richardson ISD

    Source: NTREIS. This data may not be complete. We recommend contacting the local school district to confirm school assignments for this home.

    Get a cash offer in 3 minutes
    Find out how much your home could sell for in as little as 3 minutes with a no-obligation cash offer.
    Estimated market value
    $554,600
    Get a cash offer in 3 minutes
    Find out how much your home could sell for in as little as 3 minutes with a no-obligation cash offer.
    Estimated market value
    $554,600