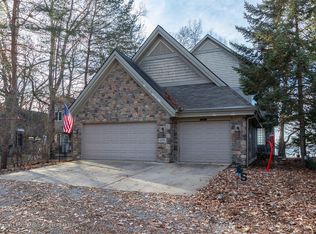
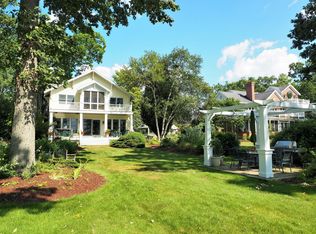
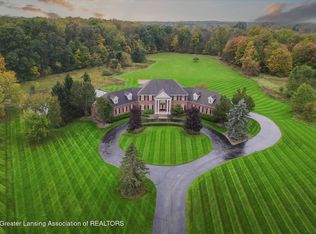
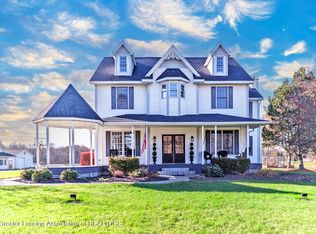
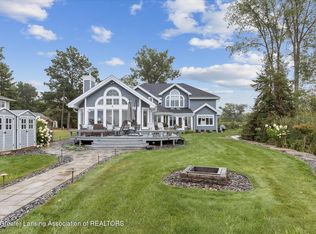
Welcome home to 6123 Cottage Drive on Lake Lansing. This spectacular waterfront home is a rare find, meticulously designed, maintained, and enjoyed. Three (3) Levels of lakefront living, with sunset views, a double lot complete with concrete seawall to maximize the enjoyment of the beautifully tranquil evenings, all your favorite watersports, and endless entertainment opportunities. The home has a low maintenance all-brick exterior, has over 6,700 sqft of living space featuring a lakefront screened porch, multiple viewing decks, multiple garages for 4 or more vehicles, a dock with the boat hoist included, 5-6 bedrooms and 4 bathrooms. No expense has been spared to create this wonderful home including a whole house computerized lighting system, a newer Presidential 50-year roof, updated furnaces, generator, wood and gas fireplaces, a built-in dining room China cabinet, a sprinkler system, epoxy floor in the 3-car garage, and gleaming real hardwood flooring throughout. The first-floor main bedroom suite was custom designed and features a wonderful full bath with glass block accents, a Jacuzzi tub, walk-in shower, walk-in closet, and views of the lake. Ample family spaces on the first floor all of which take advantage of the lake views, easy outdoor access, vaulted ceilings, crown moldings, and an open gourmet kitchen complete with granite tops, high end stainless appliances, an informal eating area, and a first-floor laundry just off the kitchen. The second floor has an unbelievable entertainment space perfect for gatherings of any kind, 4 bedrooms, 2 full baths with jack and jill design to make each bedroom have its own access, and a walk-out deck to again enjoy the lovely views of the lake. The 3rd floor is an extraordinary private space to experience, as you walk up the wood staircase to yet another lake viewing room with two rounded windows, a walkout wrap-around composite deck, providing a Birdseye view. Enjoy the carpeted work-out exercise room which comes with a majority of the exercise equipment. If the buyer would like, the seller also intends to leave much of the interior furniture. This property is truly a one-of-a-kind quality home, and you'll certainly enjoy it for years to come.
For sale
Price cut: $170K (6/22)
$1,755,000
6123 Cottage Dr, Haslett, MI 48840
5beds
6,751sqft
Single Family Residence
Built in 1998
0.7 Acres Lot
$1,651,200 Zestimate®
$260/sqft
$-- HOA
What's special
Sprinkler systemUpdated furnacesLakefront screened porchCrown moldingsLow maintenance all-brick exteriorEasy outdoor accessDouble lot
- 95 days |
- 1,147 |
- 38 |
Zillow last checked:
Listing updated:
Listed by:
David Ledebuhr 517-256-8700,
Musselman Realty Company 517-332-3582
Source: Greater Lansing AOR,MLS#: 294810
Loading...
Facts & features
Interior
Bedrooms & bathrooms
- Bedrooms: 5
- Bathrooms: 4
- Full bathrooms: 3
- 1/2 bathrooms: 1
Primary bedroom
- Level: First
- Area: 314.42 Square Feet
- Dimensions: 19.9 x 15.8
Bedroom 2
- Level: Second
- Area: 373.92 Square Feet
- Dimensions: 22.8 x 16.4
Bedroom 3
- Level: Second
- Area: 391.18 Square Feet
- Dimensions: 21.6 x 18.11
Bedroom 4
- Level: Second
- Area: 198.03 Square Feet
- Dimensions: 12.3 x 16.1
Bedroom 5
- Level: Second
- Area: 184.84 Square Feet
- Dimensions: 13.1 x 14.11
Den
- Level: Second
- Area: 230.4 Square Feet
- Dimensions: 16 x 14.4
Den
- Level: Third
- Area: 228.8 Square Feet
- Dimensions: 16 x 14.3
Dining room
- Level: First
- Area: 230.4 Square Feet
- Dimensions: 16 x 14.4
Exercise room
- Level: Third
- Area: 442.8 Square Feet
- Dimensions: 27 x 16.4
Family room
- Level: First
- Area: 745.92 Square Feet
- Dimensions: 29.6 x 25.2
Great room
- Level: Second
- Area: 423.65 Square Feet
- Dimensions: 22.9 x 18.5
Kitchen
- Level: First
- Area: 246.92 Square Feet
- Dimensions: 17.5 x 14.11
Living room
- Level: First
- Area: 421.36 Square Feet
- Dimensions: 22.9 x 18.4
Media room
- Level: Second
- Area: 214.5 Square Feet
- Dimensions: 15 x 14.3
Office
- Level: First
- Area: 264.41 Square Feet
- Dimensions: 14.6 x 18.11
Heating
- Central, Forced Air, Natural Gas
Cooling
- Central Air, Multi Units
Appliances
- Included: Bar Fridge, Dishwasher, Disposal, Double Oven, Dryer, Freezer, Gas Range, Gas Water Heater, Ice Maker, Microwave, Range Hood, Refrigerator, Stainless Steel Appliance(s), Washer, Water Purifier Owned, Water Softener, Wine Refrigerator
- Laundry: Laundry Room, Main Level
Features
- Bar, Bidet, Bookcases, Breakfast Bar, Ceiling Fan(s), Chandelier, Crown Molding, Double Closet, Double Vanity, Entrance Foyer, Granite Counters, High Ceilings, High Speed Internet, Kitchen Island, Smart Home
- Flooring: Carpet, Ceramic Tile, Hardwood
- Windows: Bay Window(s), Drapes
- Basement: Crawl Space,Full,Sump Pump
- Number of fireplaces: 2
- Fireplace features: Family Room, Fire Pit, Gas Log, Glass Doors, Great Room, Living Room, Masonry, Wood Burning
Interior area
- Total structure area: 10,005
- Total interior livable area: 6,751 sqft
- Finished area above ground: 6,751
- Finished area below ground: 0
Video & virtual tour
Property
Parking
- Total spaces: 4
- Parking features: Additional Parking, Attached, Garage, Garage Door Opener, Garage Faces Front
- Attached garage spaces: 4
Features
- Levels: Three Or More
- Stories: 3
- Entry location: Front Door
- Patio & porch: Covered, Deck, Front Porch, Patio, Rear Porch, Screened, Wrap Around
- Exterior features: Balcony, Boat Slip, Dock, Fire Pit, Gas Grill, Lighting, Outdoor Grill, Rain Gutters
- Has view: Yes
- View description: Lake
- Has water view: Yes
- Water view: Lake
- Waterfront features: Lake, Lake Front, Lake Privileges, Navigable Water, Seawall, Waterfront
- Body of water: Lake Lansing
- Frontage type: Lakefront,Waterfront
Lot
- Size: 0.7 Acres
- Dimensions: 102 x 298
- Features: Back Yard, Few Trees, Front Yard, Landscaped, Rectangular Lot, Sprinklers In Front, Sprinklers In Rear, Subdivided, Waterfront
Details
- Foundation area: 3254
- Parcel number: 33020202408015
- Zoning description: Zoning
- Other equipment: Generator
Construction
Type & style
- Home type: SingleFamily
- Architectural style: Traditional
- Property subtype: Single Family Residence
Materials
- Brick
- Roof: Shingle
Condition
- Year built: 1998
Utilities & green energy
- Electric: 200+ Amp Service, Circuit Breakers, Generator
- Sewer: Public Sewer
- Water: Public
- Utilities for property: Water Connected, Sewer Connected, Natural Gas Connected, High Speed Internet Available, Electricity Connected, Cable Available
Community & HOA
Community
- Security: Smoke Detector(s)
- Subdivision: Sunset Cove
Location
- Region: Haslett
Financial & listing details
- Price per square foot: $260/sqft
- Tax assessed value: $811,700
- Annual tax amount: $32,369
- Date on market: 4/2/2026
- Listing terms: Cash,Conventional
- Road surface type: Paved
Estimated market value
$1,651,200
$1.57M - $1.73M
$4,422/mo
Price history
| Date | Event | Price |
|---|---|---|
| 6/22/2026 | Price change | $1,755,000-8.8%$260/sqft |
Source:  Greater Lansing AOR #294810 Report a problem Greater Lansing AOR #294810 Report a problem | ||
| 4/2/2026 | Listed for sale | $1,925,000+75%$285/sqft |
Source: Greater Lansing AOR #294810 Report a problem | ||
| 3/27/2013 | Sold | $1,100,000+57.1%$163/sqft |
Source: Public Record Report a problem | ||
| 4/23/2012 | Sold | $700,000-17.6%$104/sqft |
Source: Greater Lansing AOR #25371 Report a problem | ||
| 8/31/2011 | Price change | $849,900-5%$126/sqft |
Source: Coldwell Banker Hubbell Briarwood #25371 Report a problem | ||
| 5/7/2011 | Listed for sale | $895,000$133/sqft |
Source: C B Hubbell BriarWood-Okemos #25371 Report a problem | ||
Public tax history
| Year | Property taxes | Tax assessment |
|---|---|---|
| 2024 | $29,260 | $811,700 +3.5% |
| 2023 | -- | $784,000 +10.7% |
| 2022 | -- | $708,500 +2% |
| 2021 | -- | $694,700 +3% |
| 2020 | -- | $674,600 +4% |
| 2019 | $23,872 | $648,700 +6.3% |
| 2018 | $23,872 +120.7% | $610,000 +0.3% |
| 2017 | $10,816 | $608,100 +21.7% |
| 2016 | $10,816 | $499,600 +7.2% |
| 2015 | $10,816 | $466,100 +2.5% |
| 2014 | $10,816 | $454,700 +16.8% |
| 2013 | -- | $389,300 -31.8% |
| 2012 | -- | $571,000 -1.9% |
| 2011 | -- | $582,300 -10.7% |
| 2010 | -- | $652,300 -5.9% |
| 2009 | -- | $693,300 -0.8% |
| 2008 | -- | $698,800 +2.9% |
| 2007 | -- | $678,800 +0.3% |
| 2006 | -- | $677,100 +4% |
| 2005 | -- | $650,900 +6% |
| 2004 | -- | $614,200 +4.7% |
| 2003 | -- | $586,500 +7% |
| 2002 | -- | $548,200 +24.9% |
| 2001 | -- | $438,800 +7.5% |
| 2000 | -- | $408,100 |
Find assessor info on the county website
Monthly payment
Est. payment$--/mo
Payment breakdown
Explore the cost of this home by adjusting the details. Changes won't be saved.All calculations are estimates and provided by Zillow, Inc. for informational purposes only. Actual amounts may vary.
HOA fees may include property taxes on listings classified as Co-Ops. Contact the listing agent and/or owner for fee details.
Mortgage interest rates are dependent on a number of factors, including credit score, down payment, and repayment length. Interest rate data provided by Zillow Group Marketplace, Inc. as of 1/1/1970 from various mortgage lenders with which we have lead or other similar arrangements; the Estimated Payment is an average of those rates.
See how much you could borrow to make a competitive offer.
Climate risks
Neighborhood: 48840
Nearby schools
GreatSchools rating
- NAWilkshire SchoolGrades: PK-1Distance: 0.8 mi
- 8/10Haslett Middle SchoolGrades: 6-8Distance: 1.4 mi
- 9/10Haslett High SchoolGrades: 9-12Distance: 1.7 mi
Schools provided by the listing agent
- High: Haslett
Source: Greater Lansing AOR. This data may not be complete. We recommend contacting the local school district to confirm school assignments for this home.

A local agent can set up tours, give advice and negotiate with sellers.


- Michigan
- Ingham County
- Haslett
- 48840
- 6123 Cottage Dr
Nearby cities
Nearby zip codes
Other Haslett Topics
