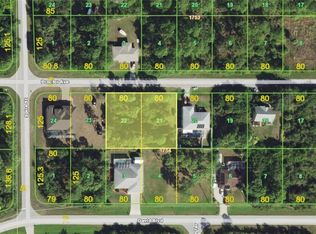
Virtually Staged. Welcome to your dream home in the serene community of Gulf Cove. This stunning 3-bedroom, 2-bathroom residence is situated on an expansive property spanning 3 lots, offering unparalleled privacy and space. Boasting over 2100 sqft under air, this home is the epitome of luxury living. As you enter the home, you are greeted by the spacious great room, featuring 14' cathedral ceilings, large windows, and 8' sliding glass doors leading to the covered lanai and pool area. Floor outlets add to the convenience and functionality of the space, making it perfect for entertaining guests or simply relaxing in style. The kitchen is a chef's delight, featuring granite countertops, stainless steel appliances, updated lighting, and a large walk-in pantry. Whether you're preparing a gourmet meal or enjoying a casual breakfast, this kitchen has everything you need. The large primary suite is a true retreat, boasting a tray ceiling, sliding glass doors leading to the lanai, and 2 large walk-in closets. The en-suite bathroom is equally impressive, featuring dual sinks, a soaking tub, and a Roman shower, providing a spa-like experience in the comfort of your own home. The laundry room is conveniently located inside, adding to the home's overall functionality and convenience. Outside, you'll find a beautifully landscaped yard with a newly constructed 32x24 detached garage built in 2022, perfect for storing your recreational vehicles or using as a workshop. Additionally, there is a 12x16 concrete block shed with a metal roof, offering even more storage space. This home has been thoughtfully upgraded, with a new roof, pool heater, pump, and AC installed in 2019. The interior and exterior have been freshly painted in 2020 and 2021, respectively, while a new privacy fence was added in 2020. Other features of this remarkable home include a manabloc plumbing system, an intercom/surround sound system throughout the house, and a workbench in the attached oversized 2-car garage. Located in the charming community of Gulf Cove, this home offers a peaceful and private setting, while still being close to shopping, dining, and recreational activities. Gulf Cove is a quiet waterfront community with an Optional POA fee of just $75 per year. Do you love to golf? There are 7 golf courses within a 15 minute drive. Ready to hit the beach? The gorgeous sandy Gulf beaches are also just a 15-20 minute drive. There are several shopping and dining options within a 5 mile radius. This is truly an exceptional home! Don't miss this opportunity to own your own piece of paradise. Schedule your showing today! Room Feature: Linen Closet In Bath (Primary Bathroom).
Sold for $565,000
Zillow last checked:
Listing updated:
Bought with:
Scott Bromby, 3205682
BROMBY AND COMPANY REAL ESTATE
Source: Stellar MLS,MLS#: D6136247 Originating MLS: Englewood
Originating MLS: Englewood
Price history
| Date | Event | Price |
|---|---|---|
| 7/15/2024 | Sold | $565,000-5.5%$266/sqft |
Source:  Stellar MLS #D6136247 Report a problem Stellar MLS #D6136247 Report a problem | ||
| 6/3/2024 | Pending sale | $598,000$282/sqft |
Source: Stellar MLS #D6136247 Report a problem | ||
| 3/12/2024 | Price change | $598,000-2.8%$282/sqft |
Source: Stellar MLS #T3500611 Report a problem | ||
| 2/1/2024 | Listed for sale | $615,000+130.9%$290/sqft |
Source: Stellar MLS #T3500611 Report a problem | ||
| 5/22/2019 | Sold | $266,300-8.1%$125/sqft |
Source: Public Record Report a problem | ||
| 2/18/2019 | Price change | $289,900-3.3%$136/sqft |
Source: RE/MAX PALM REALTY #C7409232 Report a problem | ||
| 12/12/2018 | Listed for sale | $299,900+3898.7%$141/sqft |
Source: RE/MAX PALM REALTY #C7409232 Report a problem | ||
| 8/7/2000 | Sold | $7,500$4/sqft |
Source: Public Record Report a problem | ||


Get a cash offer in 3 minutes
Find out how much your home could sell for in as little as 3 minutes with a no-obligation cash offer.
Estimated market value
$516,000
