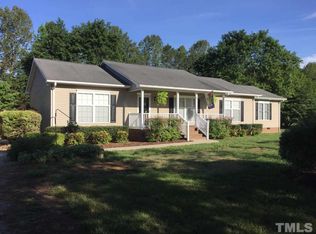
Unwind in Style: Embrace Summer Evenings on your Back Deck with a Covered Shade Sail Awning and Serene Backyard Views. Charming cape cod-style home nestled on a spacious 0.92-acre picturesque lot featuring 3 bedrooms and 2.5 bathrooms, with a relaxing rocking chair front porch, perfect for unwinding after a long day. The first-floor primary suite is a true retreat, with a walk-in closet, double vanity, and a luxurious walk-in shower. Updates include HVAC system (2023), water filtration system and dehumidifier in the crawlspace for added comfort and efficiency. Step outside onto the expansive back deck overlooking your outdoor haven, including the large fenced-in backyard, wired storage shed, ample space for your gardening aspirations, and an open side yard with fruit trees. Offering a quick commute to Downtown Hillsborough, RTP, Greensboro, and Hwy I-85/40, this home provides privacy and convenience.
Sold for $368,000
$368,000
6123 Dawn Dr, Hurdle Mills, NC 27541
3beds
1,720sqft
Single Family Residence, Residential
Built in 1993
0.92 Acres Lot
$380,100 Zestimate®
$214/sqft
$2,151 Estimated rent
Home value
$380,100
$361,000 - $399,000
$2,151/mo
Zestimate® history
Owner options
List your home for rent
$2,151/mo
Rent Zestimate®
Find your next renter with Zillow Rental Manager. Plus, with online applications, you can quickly screen prospective tenants – for free.
$2,151/mo
Rent Zestimate®
Refinance and save
$2,229/mo
Est. payment
Refinancing to a lower rate could help reduce your monthly payments and save thousands over the life of the loan.
$2,229/mo
Est. payment
Explore your selling options
Work with a Zillow partner agent
Leverage their expertise and Zillow's premium Showcase listings to get your home seen by more buyers.
Get startedList with your own agent
Get your home in front of millions of buyers by listing it on Zillow.
Learn how to do itSell it yourself
Take full control of how buyers see your home on Zillow by listing For Sale by Owner (FSBO).
List your homeWhat's special
Zillow last checked:
Listing updated:
Listed by:
Victoria Lee Holmes 336-266-0159,
Above & Beyond Realty LLC
Bought with:
Victoria Lee Holmes, 296109
Above & Beyond Realty LLC
Source: Doorify MLS,MLS#: 10036318
Facts & features
Interior
Bedrooms & bathrooms
- Bedrooms: 3
- Bathrooms: 3
- Full bathrooms: 2
- 1/2 bathrooms: 1
Heating
- Central, Propane
Cooling
- Central Air
Appliances
- Included: Dishwasher, Electric Range
- Laundry: Main Level
Features
- Bathtub/Shower Combination, Ceiling Fan(s), Dual Closets, Kitchen/Dining Room Combination, Walk-In Closet(s), Walk-In Shower
- Flooring: Carpet, Hardwood, Vinyl
Interior area
- Total structure area: 1,720
- Total interior livable area: 1,720 sqft
- Finished area above ground: 1,720
- Finished area below ground: 0
Property
Parking
- Total spaces: 4
- Parking features: Driveway, Gravel
- Uncovered spaces: 4
Features
- Levels: One and One Half
- Stories: 1
- Patio & porch: Awning(s), Deck, Front Porch
- Exterior features: Awning(s), Fenced Yard, Garden, Private Yard, Storage
- Fencing: Back Yard, Fenced
- Has view: Yes
Lot
- Size: 0.92 Acres
- Features: Back Yard, Cleared, Front Yard, Garden
Details
- Additional structures: Storage
- Parcel number: 9878559487
- Special conditions: Standard
Construction
Type & style
- Home type: SingleFamily
- Architectural style: Cape Cod
- Property subtype: Single Family Residence, Residential
Materials
- Vinyl Siding
- Foundation: Brick/Mortar, Raised
- Roof: Shingle
Condition
- New construction: No
- Year built: 1993
Utilities & green energy
- Sewer: Septic Tank
- Water: Well
Community & HOA
Community
- Subdivision: Wilson Place
HOA
- Has HOA: No
Location
- Region: Hurdle Mills
Financial & listing details
- Price per square foot: $214/sqft
- Tax assessed value: $308,400
- Annual tax amount: $2,002
- Date on market: 6/18/2024
Price history
| Date | Event | Price |
|---|---|---|
| 10/11/2024 | Sold | $368,000-0.5%$214/sqft |
Source:  Doorify MLS #10036318 Report a problem Doorify MLS #10036318 Report a problem | ||
| 9/12/2024 | Pending sale | $370,000$215/sqft |
Source: Doorify MLS #10036318 Report a problem | ||
| 9/6/2024 | Price change | $370,000-1.3%$215/sqft |
Source: Doorify MLS #10036318 Report a problem | ||
| 7/20/2024 | Listed for sale | $375,000$218/sqft |
Source: Doorify MLS #10036318 Report a problem | ||
| 7/16/2024 | Pending sale | $375,000$218/sqft |
Source: Doorify MLS #10036318 Report a problem | ||
| 6/18/2024 | Listed for sale | $375,000+56.3%$218/sqft |
Source: Doorify MLS #10036318 Report a problem | ||
| 7/7/2021 | Sold | $240,000+6.7%$140/sqft |
Source: Doorify MLS #2387540 Report a problem | ||
| 6/10/2021 | Pending sale | $224,900+45.1%$131/sqft |
Source: Doorify MLS #2387540 Report a problem | ||
| 3/20/2008 | Sold | $155,000+19.2%$90/sqft |
Source: Public Record Report a problem | ||
| 11/14/2001 | Sold | $130,000$76/sqft |
Source: Public Record Report a problem | ||
Public tax history
| Year | Property taxes | Tax assessment |
|---|---|---|
| 2025 | $2,339 +12.7% | $308,400 +51.6% |
| 2024 | $2,076 +3.7% | $203,400 +1.1% |
| 2023 | $2,003 +1.8% | $201,100 |
| 2022 | $1,967 +20.1% | $201,100 +20.3% |
| 2021 | $1,638 +0.6% | $167,100 +6.8% |
| 2020 | $1,627 | $156,500 |
| 2018 | $1,627 +2.4% | $156,500 |
| 2017 | $1,590 -6.1% | $156,500 -6.1% |
| 2016 | $1,692 | $166,595 |
| 2015 | $1,692 +1.2% | $166,595 |
| 2014 | $1,672 | $166,595 |
| 2013 | -- | $166,595 |
| 2012 | -- | $166,595 |
| 2011 | -- | $166,595 |
| 2010 | -- | $166,595 |
| 2009 | -- | $166,595 +15.4% |
| 2008 | $1,476 +4.8% | $144,314 |
| 2007 | $1,409 +6.6% | $144,314 |
| 2006 | $1,322 | $144,314 |
| 2005 | $1,322 +4.6% | $144,314 +8.9% |
| 2004 | $1,263 +3.8% | $132,573 |
| 2003 | $1,217 +1.7% | $132,573 |
| 2002 | $1,197 +2.8% | $132,573 |
| 2001 | $1,164 -0.8% | $132,573 +14.1% |
| 2000 | $1,173 | $116,188 |
Find assessor info on the county website
Neighborhood: 27541
Nearby homes
- $333,1003 bd2 ba1.4k sqft6115 Dawn Dr, Hurdle Mills, NC 27541Off Market
- $366,9003 bd2 ba1.7k sqft6131 Dawn Dr, Hurdle Mills, NC 27541Off Market
- $409,6003 bd3 ba2.1k sqft6124 Dawn Dr, Hurdle Mills, NC 27541Off Market
- $342,7003 bd2 ba1.4k sqft6118 Dawn Dr, Hurdle Mills, NC 27541Off Market
- $380,1003 bd2 ba1.9k sqft6107 Dawn Dr, Hurdle Mills, NC 27541Off Market
- $494,4003 bd2 ba2k sqft525 Birdsong Ln, Hurdle Mills, NC 27541Off Market
- $331,0003 bd2 ba1.4k sqft6132 Dawn Dr, Hurdle Mills, NC 27541Off Market
- $373,9004 bd2 ba1.8k sqft6137 Dawn Dr, Hurdle Mills, NC 27541Off Market
Nearby schools
GreatSchools rating
- 7/10Pathways ElementaryGrades: PK-5Distance: 5.2 mi
- 5/10Orange Middle SchoolGrades: 6-8Distance: 6.5 mi
- 6/10Orange HighGrades: 9-12Distance: 6.3 mi
Schools provided by the listing agent
- Elementary: Orange - Pathways
- Middle: Orange - Orange
- High: Orange - Orange
Source: Doorify MLS. This data may not be complete. We recommend contacting the local school district to confirm school assignments for this home.


Get pre-qualified for a loan
At Zillow Home Loans, we can pre-qualify you in as little as 5 minutes with no impact to your credit score.An equal housing lender. NMLS #10287.
- North Carolina
- Orange County
- Hurdle Mills
- 27541
- 6123 Dawn Dr
Nearby cities
Nearby zip codes
Other Hurdle Mills Topics
