**Brand New to the Market! First Open House Saturday, 2/28 from 11:00 AM–1:00 PM.
Welcome to Auburn Meadows—one of Farmington’s most sought-after neighborhoods—located in the top-rated Victor Central School District. With sidewalks, walking trails, and a neighborhood park, this community offers connection, convenience, and charm.
Perfectly positioned on a peaceful cul-de-sac, 6123 Ebony Court showcases pristine curb appeal and true move-in-ready living. Brand-new siding and roof provide peace of mind, while the impeccably maintained interior reflects pride of ownership. The private backyard creates a picturesque setting year-round-equally suited for summer gatherings or quiet winter mornings.
Guests are welcomed through a gorgeous front entry, while everyday living is effortless with a thoughtfully designed mudroom off the garage-complete with custom organization for coats, shoes, bags, and more.
The cozy family room anchored by a gas fireplace, flows seamlessly into the well-appointed kitchen featuring an oversized breakfast bar for four and a spacious corner walk-in pantry ideal for appliances and storage. Just off the kitchen, the light-filled morning room offers the perfect place to gather, with abundant windows overlooking the spectacular backyard!
Whether entertaining or seeking a moment to unwind, step outside to the private deck or lower patio and yard, where a custom fire pit invites evenings of roasting marshmallows and creating lasting memories. The covered hot tub adds a luxurious touch, transforming the space into your own personal retreat.
Upstairs are three generous bedrooms and two full baths, including a spacious primary suite with en-suite bath and large walk-in closet. A beautiful and convenient second-floor laundry room completes the level.
The lower level offers excellent storage plus finished flex space ideal for a home office, playroom, or exercise room.
Just minutes from Victor schools, Eastview Mall, golf courses, expressways, parks, and Canandaigua Lake, this home offer the perfect blend of tranquility and accessibility!
Delayed negotiations until Tuesday, March 3 at 12:00 PM.
Closed
$485,000
6123 Ebony Ct, Farmington, NY 14425
3beds
1,800sqft
Single Family Residence
Built in 2008
0.3 Acres Lot
$490,100 Zestimate®
$269/sqft
$3,297 Estimated rent
Home value
$490,100
$402,000 - $593,000
$3,297/mo
Zestimate® history
Owner options
List your home for rent
$3,297/mo
Rent Zestimate®
Find your next renter with Zillow Rental Manager. Plus, with online applications, you can quickly screen prospective tenants – for free.
$3,297/mo
Rent Zestimate®
Refinance and save
$3,366/mo
Est. payment
Refinancing to a lower rate could help reduce your monthly payments and save thousands over the life of the loan.
$3,366/mo
Est. payment
Explore your selling options
Work with a Zillow partner agent
Leverage their expertise and Zillow's premium Showcase listings to get your home seen by more buyers.
Get startedList with your own agent
Get your home in front of millions of buyers by listing it on Zillow.
Learn how to do itSell it yourself
Take full control of how buyers see your home on Zillow by listing For Sale by Owner (FSBO).
List your homeWhat's special
Impeccably maintained interiorThree generous bedroomsBrand-new siding and roofLower patio and yardPrivate deckPristine curb appealPeaceful cul-de-sac
Zillow last checked:
Listing updated:
Listed by:
Nancy Musselman 585-450-3100,
Tru Agent Real Estate
Bought with:
Joseph Deleguardia, 10401330653
RE/MAX Realty Group
Source: NYSAMLSs,MLS#: R1663496 Originating MLS: Rochester
Originating MLS: RochesterFacts & features
Interior
Bedrooms & bathrooms
- Bedrooms: 3
- Bathrooms: 3
- Full bathrooms: 2
- 1/2 bathrooms: 1
- Main level bathrooms: 1
Heating
- Gas, Forced Air
Cooling
- Central Air
Appliances
- Included: Dryer, Dishwasher, Gas Oven, Gas Range, Gas Water Heater, Microwave, Refrigerator, Washer
- Laundry: Upper Level
Features
- Breakfast Bar, Ceiling Fan(s), Entrance Foyer, Eat-in Kitchen, Hot Tub/Spa, Sliding Glass Door(s), Storage, Solid Surface Counters, Walk-In Pantry, Window Treatments, Bath in Primary Bedroom
- Flooring: Carpet, Hardwood, Laminate, Tile, Varies
- Doors: Sliding Doors
- Windows: Drapes
- Basement: Full,Sump Pump
- Number of fireplaces: 1
Interior area
- Total structure area: 1,800
- Total interior livable area: 1,800 sqft
Property
Parking
- Total spaces: 2
- Parking features: Attached, Garage, Driveway, Garage Door Opener
- Attached garage spaces: 2
Features
- Levels: Two
- Stories: 2
- Patio & porch: Deck, Patio
- Exterior features: Blacktop Driveway, Deck, Hot Tub/Spa, Patio
- Has spa: Yes
- Spa features: Hot Tub
Lot
- Size: 0.3 Acres
- Dimensions: 42 x 166
- Features: Cul-De-Sac, Pie Shaped Lot, Residential Lot
Details
- Additional structures: Shed(s), Storage
- Parcel number: 3228000410060001247000
- Special conditions: Standard
Construction
Type & style
- Home type: SingleFamily
- Architectural style: Colonial,Two Story
- Property subtype: Single Family Residence
Materials
- Vinyl Siding, Copper Plumbing
- Foundation: Poured
- Roof: Asphalt,Metal
Condition
- Resale
- Year built: 2008
Utilities & green energy
- Electric: Circuit Breakers
- Sewer: Connected
- Water: Connected, Public
- Utilities for property: High Speed Internet Available, Sewer Connected, Water Connected
Community & HOA
Community
- Features: Trails/Paths
Location
- Region: Farmington
Financial & listing details
- Price per square foot: $269/sqft
- Tax assessed value: $350,400
- Annual tax amount: $7,191
- Date on market: 2/25/2026
- Cumulative days on market: 6 days
- Listing terms: Cash,Conventional,FHA,VA Loan
Price history
| Date | Event | Price |
|---|---|---|
| 4/17/2026 | Sold | $485,000+21.3%$269/sqft |
Source:  NYSAMLSs #R1663496 Report a problem NYSAMLSs #R1663496 Report a problem | ||
| 3/4/2026 | Pending sale | $399,900$222/sqft |
Source: NYSAMLSs #R1663496 Report a problem | ||
| 2/25/2026 | Listed for sale | $399,900+117.5%$222/sqft |
Source: NYSAMLSs #R1663496 Report a problem | ||
| 12/8/2008 | Sold | $183,904$102/sqft |
Source: Public Record Report a problem | ||
Public tax history
| Year | Property taxes | Tax assessment |
|---|---|---|
| 2025 | -- | $350,400 +32.8% |
| 2024 | -- | $263,800 |
| 2023 | -- | $263,800 +26.8% |
| 2022 | -- | $208,100 |
| 2021 | -- | $208,100 |
| 2020 | -- | $208,100 |
| 2019 | -- | $208,100 |
| 2018 | -- | $208,100 |
| 2017 | $4,366 | $208,100 +8.9% |
| 2016 | -- | $191,100 |
| 2015 | -- | $191,100 +2.4% |
| 2014 | -- | $186,700 |
| 2013 | -- | $186,700 |
| 2012 | -- | $186,700 |
| 2011 | -- | $186,700 +0.4% |
| 2010 | -- | $185,900 +1.1% |
| 2009 | -- | $183,900 |
Find assessor info on the county website
Neighborhood: 14425
Nearby homes
- $444,7004 bd2 ba2.2k sqft6121 Ebony Ct, Farmington, NY 14425Off Market
- $407,9003 bd-- ba17 sqft6125 Ebony Ct, Farmington, NY 14425Off Market
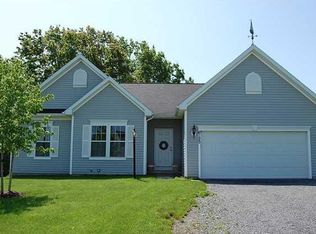
- $389,9003 bd2 ba1.6k sqft6127 Ebony Ct, Farmington, NY 14425Off Market
- $449,4004 bd3 ba2.1k sqft6124 Ebony Ct, Farmington, NY 14425Off Market
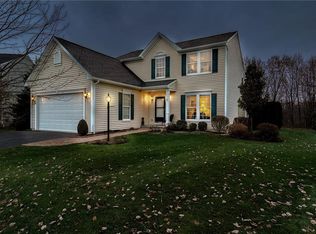
- $425,6003 bd2 ba1.6k sqft1454 Coral Dr, Farmington, NY 14425Off Market
- $495,0004 bd3 ba2.2k sqft6126 Ebony Ct, Farmington, NY 14425Sold
- $477,1003 bd2 ba2.1k sqft6128 Amber Dr, Farmington, NY 14425Off Market
- $392,1003 bd3 ba1.8k sqft1450 Coral Dr, Farmington, NY 14425Off Market
Nearby schools
GreatSchools rating
- 8/10Victor Intermediate SchoolGrades: 4-6Distance: 3.6 mi
- 10/10Victor Junior High SchoolGrades: 7-8Distance: 3.6 mi
- 8/10Victor Senior High SchoolGrades: 9-12Distance: 3.6 mi
Schools provided by the listing agent
- Middle: Victor Junior High
- High: Victor Senior High
- District: Victor
Source: NYSAMLSs. This data may not be complete. We recommend contacting the local school district to confirm school assignments for this home.
Sell for more on Zillow
Get a Zillow Showcase℠ listing at no additional cost and you could sell for .
$490,100
2% more
+$9,802
With Zillow Showcase(estimated)
$499,902
- New York
- Ontario County
- Farmington
- 14425
- 6123 Ebony Ct
Nearby cities
Nearby zip codes
Other Farmington Topics
