Beautifully newly remodeled 4-bedroom, 2.5-bath home situated on nearly 1 acre (0.95 acres) offering space, comfort, and modern updates. The main level features a spacious living room, dining room, kitchen, laundry room, mudroom, and a bright sun/4-season room, perfect for relaxing year-round. A convenient half bath is located just off the kitchen.
The primary suite is located on the main floor and includes a private en-suite bath and walk-in closet. Upstairs you’ll find three additional bedrooms and a full bathroom, providing plenty of room for family or guests.
Additional highlights include a walk-out basement, backyard deck, gas fireplace, central air and heat, and numerous updates including newer siding, water heater, and HVAC system installed in 2025, with a 10-year warranty, and new water lines 2025. The metal roof was installed in 2010 for long-term durability. Outside, enjoy the space and functionality of multiple outbuildings including an 18×18 shed, a 4×5 shed with a pool that will convey with the property, a 7×12 dog kennel, and a chicken coop.
This property offers the perfect blend of modern updates, indoor space, and outdoor amenities while still providing a peaceful setting with room to enjoy.
Closed
$280,000
6123 Fairdale Dr, Cambridge, OH 43725
4beds
3,184sqft
Single Family Residence
Built in 1900
0.93 Acres Lot
$282,500 Zestimate®
$88/sqft
$3,277 Estimated rent
Home value
$282,500
Estimated sales range
Not available
$3,277/mo
Zestimate® history
Owner options
List your home for rent
$3,277/mo
Rent Zestimate®
Find your next renter with Zillow Rental Manager. Plus, with online applications, you can quickly screen prospective tenants – for free.
$3,277/mo
Rent Zestimate®
Refinance and save
$1,775/mo
Est. payment
Refinancing to a lower rate could help reduce your monthly payments and save thousands over the life of the loan.
$1,775/mo
Est. payment
Explore your selling options
Work with a Zillow partner agent
Leverage their expertise and Zillow's premium Showcase listings to get your home seen by more buyers.
Get startedList with your own agent
Get your home in front of millions of buyers by listing it on Zillow.
Learn how to do itSell it yourself
Take full control of how buyers see your home on Zillow by listing For Sale by Owner (FSBO).
List your homeWhat's special
Gas fireplaceCentral air and heatDining roomWalk-out basementBackyard deckLaundry roomNewer siding
Zillow last checked:
Listing updated:
Listed by:
Sarah L Young 740-291-3098 youngsres@yahoo.com,
Young's Real Estate Services LLC
Bought with:
Carol A Goff, 447968
Carol Goff & Associates
Source: MLS Now,MLS#: 5192009 Originating MLS: Guernsey-Muskingum Valley Association of REALTORS
Originating MLS: Guernsey-Muskingum Valley Association of REALTORSFacts & features
Interior
Bedrooms & bathrooms
- Bedrooms: 4
- Bathrooms: 3
- Full bathrooms: 2
- 1/2 bathrooms: 1
- Main level bathrooms: 2
- Main level bedrooms: 1
Primary bedroom
- Description: Master bedroom with en-suite and walk in closet,Flooring: Carpet
- Features: Walk-In Closet(s)
- Level: First
Bedroom
- Description: Flooring: Carpet
- Level: Second
Bedroom
- Description: Flooring: Carpet
- Level: Second
Bedroom
- Description: Flooring: Carpet
- Level: Second
Primary bathroom
- Description: Flooring: Tile
- Level: First
Bathroom
- Description: Flooring: Tile
- Level: Second
Bathroom
- Description: Half bath on main floor off of kitchen,Flooring: Laminate
- Level: First
Basement
- Description: walk out basement,Flooring: Concrete,Ceramic Tile
- Level: Basement
Dining room
- Description: Flooring: Laminate
- Level: First
Kitchen
- Description: Flooring: Laminate
- Features: Breakfast Bar, Granite Counters
- Level: First
Laundry
- Description: Flooring: Laminate
- Level: First
Living room
- Description: Flooring: Laminate
- Level: First
Mud room
- Description: Flooring: Laminate
- Level: First
Sunroom
- Description: Flooring: Hardwood
- Level: First
Heating
- Forced Air
Cooling
- Central Air
Appliances
- Included: Cooktop, Dishwasher, Microwave, Refrigerator
- Laundry: Main Level, Laundry Room
Features
- Basement: Unfinished,Walk-Out Access
- Number of fireplaces: 1
- Fireplace features: Gas, Living Room
Interior area
- Total structure area: 3,184
- Total interior livable area: 3,184 sqft
- Finished area above ground: 2,112
- Finished area below ground: 1,072
Property
Parking
- Parking features: Driveway
Features
- Levels: Two
- Stories: 2
- Patio & porch: Deck, Enclosed, Patio, Porch
- Exterior features: Kennel
Lot
- Size: 0.93 Acres
Details
- Additional structures: Outbuilding, Poultry Coop, See Remarks, Storage
- Parcel number: 020000027.000
- Special conditions: Standard
Construction
Type & style
- Home type: SingleFamily
- Architectural style: Conventional
- Property subtype: Single Family Residence
Materials
- Vinyl Siding
- Foundation: Block
- Roof: Metal
Condition
- Updated/Remodeled
- Year built: 1900
Utilities & green energy
- Sewer: Septic Tank
- Water: Public
Community & HOA
Community
- Subdivision: United States Military Lands
HOA
- Has HOA: No
Location
- Region: Cambridge
Financial & listing details
- Price per square foot: $88/sqft
- Tax assessed value: $104,100
- Annual tax amount: $1,605
- Date on market: 3/9/2026
- Cumulative days on market: 95 days
Price history
| Date | Event | Price |
|---|---|---|
| 6/12/2026 | Sold | $280,000-9.6%$88/sqft |
Source:  MLS Now #5192009 Report a problem MLS Now #5192009 Report a problem | ||
| 6/12/2026 | Pending sale | $309,900$97/sqft |
Source: MLS Now #5192009 Report a problem | ||
| 4/30/2026 | Listed for sale | $309,900$97/sqft |
Source: MLS Now #5192009 Report a problem | ||
| 4/10/2026 | Contingent | $309,900$97/sqft |
Source: MLS Now #5192009 Report a problem | ||
| 3/9/2026 | Listed for sale | $309,900+507.6%$97/sqft |
Source: MLS Now #5192009 Report a problem | ||
| 6/30/2020 | Sold | $51,000-13.6%$16/sqft |
Source: MLS Now #4045286 Report a problem | ||
| 6/26/2020 | Pending sale | $59,000$19/sqft |
Source: Kaufman Realty & Auction, LLC #4045286 Report a problem | ||
| 12/3/2019 | Price change | $59,000-6.3%$19/sqft |
Source: Kaufman Realty & Auction, LLC #4045286 Report a problem | ||
| 10/14/2018 | Listed for sale | $63,000$20/sqft |
Source: Kaufman Realty & Auction, LLC #4045286 Report a problem | ||
Public tax history
| Year | Property taxes | Tax assessment |
|---|---|---|
| 2025 | $1,605 +3.1% | $36,440 |
| 2024 | $1,557 +17% | $36,440 +25.3% |
| 2023 | $1,331 +1% | $29,080 +1.6% |
| 2022 | $1,318 +1.1% | $28,620 |
| 2021 | $1,304 -18.8% | $28,620 -15% |
| 2020 | $1,605 +2.3% | $33,690 |
| 2019 | $1,569 +244.2% | $33,690 |
| 2018 | $456 | $33,690 +15.1% |
| 2017 | $456 +334.1% | $29,280 |
| 2016 | $105 -91.9% | $29,280 |
| 2015 | $1,298 -8.1% | $29,280 -2% |
| 2014 | $1,411 +202.4% | $29,880 |
| 2013 | $467 -67.5% | $29,880 |
| 2012 | $1,435 +3.2% | $29,880 +1.2% |
| 2011 | $1,390 +3.3% | $29,530 |
| 2010 | $1,345 | $29,530 |
Find assessor info on the county website
Neighborhood: 43725
Nearby homes
- $5,870-- bd-- ba-- sqft6123 Fairdale Dr, Cambridge, OH 43725Off Market
- $234,5003 bd2 ba1.2k sqft6139 Fairdale Dr, Cambridge, OH 43725Off Market
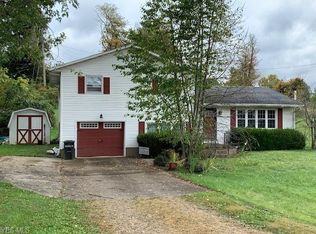
- $226,7003 bd2 ba2k sqft6111 Fairdale Dr, Cambridge, OH 43725Off Market
- $263,900-- bd1 ba1.4k sqft6111 Fairdale Dr, Cambridge, OH 43725Off Market
- $180,100-- bd1 ba1k sqft6161 Fairdale Dr, Cambridge, OH 43725Off Market
- $178,100-- bd1 ba768 sqft6166 Fairdale Dr, Cambridge, OH 43725Off Market
- $288,000-- bd2 ba2.1k sqft6148 Fairdale Dr, Cambridge, OH 43725Off Market
- $139,100-- bd1 ba1.1k sqft6132 Fairdale Dr, Cambridge, OH 43725Off Market
Nearby schools
GreatSchools rating
- NACambridge Primary SchoolGrades: K-2Distance: 2.7 mi
- 6/10Cambridge Middle SchoolGrades: 6-8Distance: 3.5 mi
- 3/10Cambridge High SchoolGrades: 9-12Distance: 3.5 mi
Schools provided by the listing agent
- District: Cambridge CSD - 3001
Source: MLS Now. This data may not be complete. We recommend contacting the local school district to confirm school assignments for this home.


Get pre-qualified for a loan
At Zillow Home Loans, we can pre-qualify you in as little as 5 minutes with no impact to your credit score.An equal housing lender. NMLS #10287.
- Ohio
- Guernsey County
- Cambridge
- 43725
- 6123 Fairdale Dr
Nearby cities
Nearby zip codes
Other Cambridge Topics
