***Under construction***Upon entering this beautiful 1635 sq. ft. full brick home you will see bedroom 1 and 2 that is located just off the foyer with spacious walk in closets and a bath. This home features a spacious open floor plan. The kitchen has plenty of granite counter space, stainless steel appliances, and a pantry with plenty of room. This home has a split bedroom design that features the 4th bedroom or study right off the kitchen. The spacious primary suite offers a large walkin closet, duel vanity sinks and garden tub with a seperate shower. All info TBV by purchaser prior to offer.
Sold for $304,936
$304,936
6123 Feather Way SE, Owens Cross Roads, AL 35763
4beds
1,635sqft
Single Family Residence
Built in ----
8,276 Square Feet Lot
$309,400 Zestimate®
$187/sqft
$1,712 Estimated rent
Home value
$309,400
$294,000 - $325,000
$1,712/mo
Zestimate® history
Owner options
List your home for rent
$1,712/mo
Rent Zestimate®
Find your next renter with Zillow Rental Manager. Plus, with online applications, you can quickly screen prospective tenants – for free.
$1,712/mo
Rent Zestimate®
Refinance and save
$1,748/mo
Est. payment
Refinancing to a lower rate could help reduce your monthly payments and save thousands over the life of the loan.
$1,748/mo
Est. payment
Explore your selling options
Work with a Zillow partner agent
Leverage their expertise and Zillow's premium Showcase listings to get your home seen by more buyers.
Get startedList with your own agent
Get your home in front of millions of buyers by listing it on Zillow.
Learn how to do itSell it yourself
Take full control of how buyers see your home on Zillow by listing For Sale by Owner (FSBO).
List your homeWhat's special
Zillow last checked:
Listing updated:
Listed by:
Susan Cox 256-887-6700,
Adams Homes LLC
Bought with:
, 150986
Capstone Realty
Source: ValleyMLS,MLS#: 21866638
Facts & features
Interior
Bedrooms & bathrooms
- Bedrooms: 4
- Bathrooms: 2
- Full bathrooms: 2
Rooms
- Room types: Foyer, Master Bedroom, Bedroom 2, Bedroom 3, Kitchen, Bedroom 4, Bathroom 1
Primary bedroom
- Features: 9’ Ceiling, Ceiling Fan(s), Smooth Ceiling, Tray Ceiling(s), Walk-In Closet(s)
- Level: First
- Area: 220
- Dimensions: 20 x 11
Bedroom 2
- Features: Smooth Ceiling
- Level: First
- Area: 144
- Dimensions: 12 x 12
Bedroom 3
- Features: Smooth Ceiling
- Level: First
- Area: 144
- Dimensions: 12 x 12
Bedroom 4
- Features: Carpet, Smooth Ceiling
- Level: First
- Area: 132
- Dimensions: 11 x 12
Bathroom 1
- Features: Double Vanity, Granite Counters, Smooth Ceiling
- Level: First
Kitchen
- Features: Granite Counters, Kitchen Island, Pantry
- Level: First
- Area: 130
- Dimensions: 10 x 13
Heating
- Central 1, Electric
Cooling
- Central 1, Electric
Appliances
- Included: Range, Dishwasher, Microwave, Electric Water Heater
Features
- Has basement: No
- Has fireplace: No
- Fireplace features: None
Interior area
- Total interior livable area: 1,635 sqft
Property
Parking
- Parking features: Garage-Two Car, Garage-Attached, Garage Door Opener, Garage Faces Front
Features
- Levels: One
- Stories: 1
Lot
- Size: 8,276 Square Feet
Details
- Parcel number: 1234567891011121315
Construction
Type & style
- Home type: SingleFamily
- Architectural style: Ranch
- Property subtype: Single Family Residence
Materials
- Foundation: Slab
Condition
- New Construction
- New construction: Yes
Details
- Builder name: ADAMS HOMES LLC
Utilities & green energy
- Sewer: Public Sewer
- Water: Public
Community & HOA
Community
- Subdivision: Eagle Trace
HOA
- Has HOA: Yes
- HOA fee: $350 annually
- HOA name: Elite Housing
Location
- Region: Owens Cross Roads
Financial & listing details
- Price per square foot: $187/sqft
- Date on market: 7/23/2024
Price history
| Date | Event | Price |
|---|---|---|
| 10/30/2024 | Sold | $304,936$187/sqft |
Source:  ValleyMLS #21866638 Report a problem ValleyMLS #21866638 Report a problem | ||
| 8/5/2024 | Pending sale | $304,936$187/sqft |
Source: ValleyMLS #21866638 Report a problem | ||
Public tax history
Tax history is unavailable.
Neighborhood: 35763
Nearby homes
- $323,2444 bd2 ba1.8k sqft6125 Feather Way SE, Owens Cross Roads, AL 35763Sold
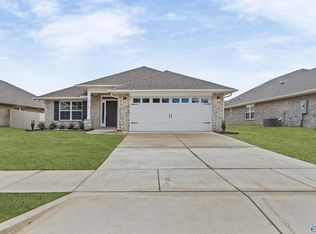
- $319,2444 bd2 ba1.8k sqft6121 Feather Way SE, Owens Cross Roads, AL 35763Sold

- $307,4364 bd2 ba1.6k sqft6127 Feather Way SE, Owens Cross Roads, AL 35763Sold
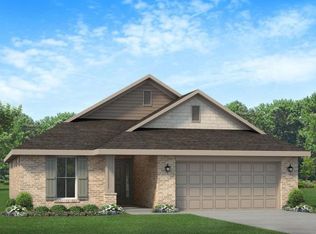
- $333,9004 bd3 ba2.2k sqft6119 Feather Way SE, Owens Cross Roads, AL 35763Sold
- $349,4904 bd3 ba2.2k sqft6124 Feather Way SE, Owens Cross Roads, AL 35763Sold
- $343,5944 bd3 ba2.2k sqft6126 Feather Way SE, Owens Cross Roads, AL 35763Sold
- $343,5004 bd2 ba2k sqft6208 Eagle Poin Cir SE, Owens Cross Roads, AL 35763Off Market
- $318,5004 bd2 ba1.8k sqft6122 Feather Way SE, Owens Cross Roads, AL 35763Sold
Nearby schools
GreatSchools rating
- 7/10Goldsmith-Schiffman Elementary SchoolGrades: PK-5Distance: 1.6 mi
- 10/10Hampton Cove Middle SchoolGrades: 6-8Distance: 4.2 mi
- 8/10Huntsville High SchoolGrades: 9-12Distance: 9.2 mi
Schools provided by the listing agent
- Elementary: Goldsmith-Schiffman
- Middle: Hampton Cove
- High: Huntsville
Source: ValleyMLS. This data may not be complete. We recommend contacting the local school district to confirm school assignments for this home.
Get a cash offer in 3 minutes
Find out how much your home could sell for in as little as 3 minutes with a no-obligation cash offer.
Estimated market value
$309,400
Get a cash offer in 3 minutes
Find out how much your home could sell for in as little as 3 minutes with a no-obligation cash offer.
Estimated market value
$309,400
- Alabama
- Madison County
- Owens Cross Roads
- 35763
- 6123 Feather Way SE
Nearby cities
Nearby zip codes
Other Owens Cross Roads Topics
- Apartments for Rent in 35763
- Houses for Sale in 35763
- Houses for Rent in 35763
- 35763 Real Estate
- Owens Cross Roads Condos
- Houses for Sale in Owens Cross Roads
- Newest Listings in Owens Cross Roads
- Owens Cross Roads Home Values
- Owens Cross Roads Real Estate Agents
- Owens Cross Roads Refinance
- Owens Cross Roads Mortgage Rates
