Multiple Offers Received and final decision in process. Fantastic updated private entry end unit town home shows like a model home! This 3 Bedroom/ 2.5 Bath/ 2+ garage with unfinished basement is located in beautiful Canterbury Fields subdivision with fast access to I90 and Hoffman Estates/ Schaumburg shops and restaurants. The 2-story living room with a beautiful staircase, dark wood vinyl plank flooring and updated chandelier is breath taking. The living room flows right into separate dining room large enough for an 8 seat table on holidays. You will enjoy cooking in the updated kitchen - Extra height cabinets with lower pull out drawers, separate pantry, over sized LG stainless refrigerator, stainless dishwasher, 5 burner range, microwave, garbage disposal, and granite counters as well as an island that can be moved to any location in the kitchen. The sliding patio doors lead to wood deck perfect for grill and table set. The open floor plan has a family room with marble gas start/gas log fireplace, custom white mantel and gas start/ gas logs. Main floor boasts 2 coat closets and powder room perfect for guests. Luxury primary bedroom has ceiling fan, deep walk in closet, spa like bath with soaking tub, separate shower, private water closet. Spacious 2nd & 3rd bedrooms share full bath. No dragging laundry up and down stairs- this townhome has a 2nd floor laundry room! The full basement has painted walls/floor, newer sump pump and high ceilings ideal to finish and a utility sink and radon mitigation already installed. Two car attached garage has extra storage on side large enough for bikes, trash cans and/or work bench. Updates include AC Unit 2020, Furnace 2020, Hot Water Heater 2019, All kitchen appliances except fridge new 2022, new windows on main floor 2022, sliding glass door 2019, luxury Vinyl Plank flooring for main floor 2020, kitchen flooring, hardware, and faucet all replaced in 2022. This is the one! First viewing will be Thursday July 13th from 5-7pm.
Closed
Street View
$340,000
6123 Halloran Ln #41-1, Hoffman Estates, IL 60192
3beds
1,740sqft
Townhouse, Single Family Residence
Built in 2007
-- sqft lot
$390,700 Zestimate®
$195/sqft
$2,948 Estimated rent
Home value
$390,700
$371,000 - $410,000
$2,948/mo
Zestimate® history
Owner options
List your home for rent
$2,948/mo
Rent Zestimate®
Find your next renter with Zillow Rental Manager. Plus, with online applications, you can quickly screen prospective tenants – for free.
$2,948/mo
Rent Zestimate®
Refinance and save
$2,679/mo
Est. payment
Refinancing to a lower rate could help reduce your monthly payments and save thousands over the life of the loan.
$2,679/mo
Est. payment
Explore your selling options
Work with a Zillow partner agent
Leverage their expertise and Zillow's premium Showcase listings to get your home seen by more buyers.
Get startedList with your own agent
Get your home in front of millions of buyers by listing it on Zillow.
Learn how to do itSell it yourself
Take full control of how buyers see your home on Zillow by listing For Sale by Owner (FSBO).
List your homeWhat's special
Beautiful staircaseExtra storageWork benchCustom white mantelNew windowsBeautiful canterbury fields subdivisionOpen floor plan
Zillow last checked:
Listing updated:
Listed by:
Dawn V Bravo 847-381-1855,
Baird & Warner
Bought with:
Tanya Pearson
Royal Family Real Estate
Source: MRED as distributed by MLS GRID,MLS#: 11827789
Facts & features
Interior
Bedrooms & bathrooms
- Bedrooms: 3
- Bathrooms: 3
- Full bathrooms: 2
- 1/2 bathrooms: 1
Rooms
- Room types: No additional rooms
Primary bedroom
- Features: Flooring (Carpet), Window Treatments (All), Bathroom (Full)
- Level: Second
- Area: 255 Square Feet
- Dimensions: 17X15
Bedroom 2
- Features: Flooring (Carpet), Window Treatments (All)
- Level: Second
- Area: 110 Square Feet
- Dimensions: 11X10
Bedroom 3
- Features: Flooring (Carpet), Window Treatments (All)
- Level: Second
- Area: 100 Square Feet
- Dimensions: 10X10
Dining room
- Features: Flooring (Wood Laminate)
- Level: Main
- Area: 126 Square Feet
- Dimensions: 9X14
Family room
- Features: Flooring (Wood Laminate), Window Treatments (All)
- Level: Main
- Area: 196 Square Feet
- Dimensions: 14X14
Kitchen
- Features: Kitchen (Eating Area-Table Space, Pantry-Closet), Flooring (Ceramic Tile), Window Treatments (All)
- Level: Main
- Area: 154 Square Feet
- Dimensions: 11X14
Laundry
- Features: Flooring (Vinyl)
- Level: Second
- Area: 36 Square Feet
- Dimensions: 6X6
Living room
- Features: Flooring (Wood Laminate), Window Treatments (All)
- Level: Main
- Area: 187 Square Feet
- Dimensions: 17X11
Heating
- Natural Gas, Forced Air
Cooling
- Central Air
Appliances
- Included: Range, Microwave, Dishwasher, Refrigerator, Washer, Dryer, Disposal, Humidifier
- Laundry: Gas Dryer Hookup, In Unit, Laundry Closet
Features
- Cathedral Ceiling(s), Storage
- Windows: Screens
- Basement: Unfinished,Full
- Number of fireplaces: 1
- Fireplace features: Wood Burning, Attached Fireplace Doors/Screen, Gas Log, Family Room
- Common walls with other units/homes: End Unit
Interior area
- Total structure area: 2,515
- Total interior livable area: 1,740 sqft
Property
Parking
- Total spaces: 2
- Parking features: Asphalt, Garage Door Opener, On Site, Garage Owned, Attached, Garage
- Attached garage spaces: 2
- Has uncovered spaces: Yes
Accessibility
- Accessibility features: No Disability Access
Features
- Patio & porch: Deck
Lot
- Features: Common Grounds
Details
- Parcel number: 06081110071011
- Special conditions: None
- Other equipment: Ceiling Fan(s), Sump Pump, Radon Mitigation System
Construction
Type & style
- Home type: Townhouse
- Property subtype: Townhouse, Single Family Residence
Materials
- Brick
- Foundation: Concrete Perimeter
- Roof: Asphalt
Condition
- New construction: No
- Year built: 2007
Details
- Builder model: SOMERSET
Utilities & green energy
- Electric: 200+ Amp Service
- Sewer: Public Sewer
- Water: Lake Michigan
Community & HOA
Community
- Security: Fire Sprinkler System, Carbon Monoxide Detector(s)
- Subdivision: Canterbury Fields
HOA
- Has HOA: Yes
- Amenities included: Park
- Services included: Parking, Insurance, Exterior Maintenance, Lawn Care, Snow Removal
- HOA fee: $261 monthly
Location
- Region: Hoffman Estates
Financial & listing details
- Price per square foot: $195/sqft
- Tax assessed value: $244,230
- Annual tax amount: $7,731
- Date on market: 7/12/2023
- Listing terms: Conventional
- Ownership: Condo
Price history
| Date | Event | Price |
|---|---|---|
| 8/18/2023 | Sold | $340,000+4.6%$195/sqft |
Source:  MRED as distributed by MLS GRID #11827789 Report a problem MRED as distributed by MLS GRID #11827789 Report a problem | ||
| 8/12/2023 | Pending sale | $325,000$187/sqft |
Source: MRED as distributed by MLS GRID #11827789 Report a problem | ||
| 7/15/2023 | Contingent | $325,000$187/sqft |
Source: MRED as distributed by MLS GRID #11827789 Report a problem | ||
| 7/12/2023 | Listed for sale | $325,000+42.9%$187/sqft |
Source: MRED as distributed by MLS GRID #11827789 Report a problem | ||
| 10/8/2019 | Sold | $227,500-3.2%$131/sqft |
Source: MRED as distributed by MLS GRID #10432635 Report a problem | ||
| 9/8/2019 | Pending sale | $235,000$135/sqft |
Source: RE/MAX Suburban #10432635 Report a problem | ||
| 8/14/2019 | Price change | $235,000-2.1%$135/sqft |
Source: RE/MAX Suburban #10432635 Report a problem | ||
| 6/4/2019 | Price change | $240,000-2%$138/sqft |
Source: RE/MAX Suburban #10294442 Report a problem | ||
| 4/17/2019 | Listed for sale | $245,000-9.2%$141/sqft |
Source: RE/MAX Suburban #10294442 Report a problem | ||
| 9/27/2011 | Listing removed | $269,900$155/sqft |
Source: REMAX Countryside #07638647 Report a problem | ||
| 9/27/2010 | Listed for sale | $269,900$155/sqft |
Source: REMAX Countryside #07638647 Report a problem | ||
Public tax history
| Year | Property taxes | Tax assessment |
|---|---|---|
| 2024 | $7,731 +19.2% | $24,423 +0% |
| 2023 | $6,484 | $24,421 |
| 2022 | -- | $24,421 +11.6% |
| 2021 | $3,353 -47.4% | $21,890 |
| 2020 | $6,371 -3.6% | $21,890 -10.4% |
| 2019 | $6,610 +21.1% | $24,431 +27.1% |
| 2018 | $5,458 +0.6% | $19,218 |
| 2017 | $5,427 +1.5% | $19,218 |
| 2016 | $5,348 +13.5% | $19,218 +13.6% |
| 2015 | $4,713 +1.4% | $16,918 |
| 2014 | $4,649 +3.6% | $16,918 |
| 2013 | $4,486 -9.4% | $16,918 -14.6% |
| 2012 | $4,951 -7.1% | $19,819 -12% |
| 2011 | $5,328 -10% | $22,520 -8.4% |
| 2010 | $5,920 +9.6% | $24,596 -1.7% |
| 2009 | $5,400 +4.9% | $25,021 -7% |
| 2008 | $5,149 +1.3% | $26,905 |
| 2007 | $5,083 +0.2% | $26,905 +1.9% |
| 2006 | $5,073 | $26,395 |
Find assessor info on the county website
Neighborhood: 60192
Nearby homes
- $376,0003 bd3 ba-- sqft1907 Maureen Dr #29-3, Hoffman Estates, IL 60192Off Market
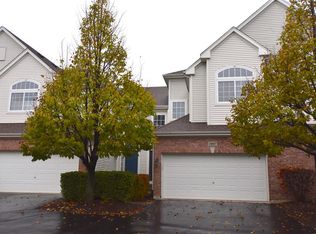
- $379,5003 bd-- ba-- sqft6075 Canterbury Ln #32-5, Hoffman Estates, IL 60192Off Market
- $383,6002 bd-- ba-- sqft6078 Halloran Ln #37-1, Hoffman Estates, IL 60192Off Market
- $366,5003 bd3 ba1.7k sqft6119 Halloran Ln #41-3, Hoffman Estates, IL 60192Off Market
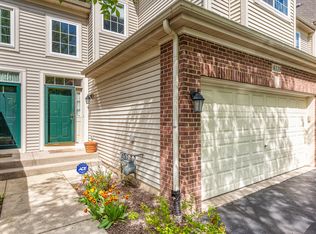
- $389,6003 bd4 ba-- sqft6103 Halloran Ln #43-2, Hoffman Estates, IL 60192Off Market
- $350,3002 bd-- ba-- sqft6077 Halloran Ln #45-4, Hoffman Estates, IL 60192Off Market
- $353,0002 bd4 ba1.8k sqft6067 Halloran Ln #46-2, Hoffman Estates, IL 60192Off Market
- $384,2002 bd2 ba-- sqft1834 Kelberg Ave #47-5, Hoffman Estates, IL 60192Off Market
- $385,0002 bd-- ba-- sqft1851 Kelberg Ave #13-4, Hoffman Estates, IL 60192Off Market
Nearby schools
GreatSchools rating
- 6/10Lincoln Elementary SchoolGrades: PK-6Distance: 0.2 mi
- 3/10Larsen Middle SchoolGrades: 7-8Distance: 1.8 mi
- 2/10Elgin High SchoolGrades: 9-12Distance: 2.2 mi
Schools provided by the listing agent
- Elementary: Lincoln Elementary School
- Middle: Larsen Middle School
- High: Elgin High School
- District: 46
Source: MRED as distributed by MLS GRID. This data may not be complete. We recommend contacting the local school district to confirm school assignments for this home.
Get a cash offer in 3 minutes
Find out how much your home could sell for in as little as 3 minutes with a no-obligation cash offer.
Estimated market value
$390,700
Get a cash offer in 3 minutes
Find out how much your home could sell for in as little as 3 minutes with a no-obligation cash offer.
Estimated market value
$390,700
- Illinois
- Cook County
- Hoffman Estates
- 60192
- 6123 Halloran Ln Unit 41-1
Nearby cities
Nearby neighborhoods
Nearby zip codes
Other Hoffman Estates Topics
