Welcome Home to 6123 Heathstone Lane! TURNKEY AND MOVE IN READY ONE BEDROOM CONDO!! Enter in from your private balcony porch to this bright, welcoming home. Large living room has 4 large windows w/new smooth ceilings & new overhead lighting and A COZY WOODBURNING FIREPLACE. The porch offers beautiful, treed views - great spot for a seating area. Kitchen has white cabinets, countertops and appliances. This charming community has mature landscaping ,2 pools, sidewalks, a recreation area w/ grills and picnic tables, plus a large greenspace. The GRAND MANOR (Clubhouse) is part of a historic SouthPark property once part of the original farm is available for rentals for functions .Low HOA includes water, trash and recycling. Location is so Perfect! Across from the Y X. Minutes to SouthPark, Quail Corners, The Greenway & LYNX Seller is offering 5K towards closing cost, there are many first-time home buyers grant programs available for qualified buyers. WELCOME HOME!
Closed
$205,000
6123 Heathstone Ln #G, Charlotte, NC 28210
1beds
696sqft
Condominium
Built in 1980
-- sqft lot
$205,300 Zestimate®
$295/sqft
$1,274 Estimated rent
Home value
$205,300
$189,000 - $224,000
$1,274/mo
Zestimate® history
Owner options
List your home for rent
$1,274/mo
Rent Zestimate®
Find your next renter with Zillow Rental Manager. Plus, with online applications, you can quickly screen prospective tenants – for free.
$1,274/mo
Rent Zestimate®
Refinance and save
$1,503/mo
Est. payment
Refinancing to a lower rate could help reduce your monthly payments and save thousands over the life of the loan.
$1,503/mo
Est. payment
Explore your selling options
Work with a Zillow partner agent
Leverage their expertise and Zillow's premium Showcase listings to get your home seen by more buyers.
Get startedList with your own agent
Get your home in front of millions of buyers by listing it on Zillow.
Learn how to do itSell it yourself
Take full control of how buyers see your home on Zillow by listing For Sale by Owner (FSBO).
List your homeWhat's special
Cozy woodburning fireplaceTreed viewsPrivate balcony porchNew smooth ceilingsNew overhead lightingMature landscapingLarge greenspace
Zillow last checked:
Listing updated:
Listed by:
Karen Skaar kkskaar1@gmail.com,
Keller Williams Ballantyne Area
Bought with:
Karen Skaar
Keller Williams Ballantyne Area
Karen Skaar
Keller Williams Ballantyne Area
Source: Canopy MLS as distributed by MLS GRID,MLS#: 4132577
Facts & features
Interior
Bedrooms & bathrooms
- Bedrooms: 1
- Bathrooms: 1
- Full bathrooms: 1
- Main level bedrooms: 1
Primary bedroom
- Level: Main
Primary bedroom
- Level: Main
Bathroom half
- Level: Main
Bathroom half
- Level: Main
Kitchen
- Level: Main
Kitchen
- Level: Main
Heating
- Heat Pump
Cooling
- Heat Pump
Appliances
- Included: Dishwasher, Disposal, Electric Oven, Washer/Dryer
- Laundry: Laundry Closet
Features
- None
- Flooring: Carpet, Laminate, Vinyl
- Has basement: No
- Fireplace features: Great Room
Interior area
- Total structure area: 696
- Total interior livable area: 696 sqft
- Finished area above ground: 696
- Finished area below ground: 0
Property
Parking
- Total spaces: 20
- Parking features: Assigned
- Uncovered spaces: 20
- Details: One assigned parking spot and plenty of guest parking in any spot that is not specifically numbered
Features
- Levels: Two
- Stories: 2
- Entry location: Upper
- Patio & porch: Covered, Front Porch
- Pool features: In Ground
Lot
- Features: Corner Lot
Details
- Parcel number: 20941215
- Zoning: R12MF
- Special conditions: Standard
Construction
Type & style
- Home type: Condo
- Architectural style: Transitional
- Property subtype: Condominium
Materials
- Fiber Cement, Hardboard Siding
- Foundation: Other - See Remarks
- Roof: Shingle
Condition
- New construction: No
- Year built: 1980
Utilities & green energy
- Sewer: Public Sewer
- Water: City
- Utilities for property: Cable Available, Electricity Connected, Satellite Internet Available, Underground Power Lines, Underground Utilities, Wired Internet Available
Community & HOA
Community
- Security: Smoke Detector(s)
- Subdivision: Heathstead
HOA
- Has HOA: Yes
- HOA fee: $178 monthly
- HOA name: Meca Realty
Location
- Region: Charlotte
- Elevation: 1000 Feet
Financial & listing details
- Price per square foot: $295/sqft
- Tax assessed value: $161,907
- Annual tax amount: $1,416
- Date on market: 4/24/2024
- Cumulative days on market: 261 days
- Listing terms: Cash,Conventional,NC Bond
- Electric utility on property: Yes
- Road surface type: Asphalt, Paved
Price history
| Date | Event | Price |
|---|---|---|
| 2/20/2025 | Sold | $205,000-2.4%$295/sqft |
Source:  Canopy MLS as distributed by MLS GRID #4132577 Report a problem Canopy MLS as distributed by MLS GRID #4132577 Report a problem | ||
| 9/25/2024 | Price change | $210,000-6.7%$302/sqft |
Source: Canopy MLS as distributed by MLS GRID #4132577 Report a problem | ||
| 6/12/2024 | Price change | $225,000-4.3%$323/sqft |
Source: Canopy MLS as distributed by MLS GRID #4132577 Report a problem | ||
| 4/24/2024 | Listed for sale | $235,000+261.5%$338/sqft |
Source: Canopy MLS as distributed by MLS GRID #4132577 Report a problem | ||
| 9/2/2016 | Sold | $65,000-1.5%$93/sqft |
Source: Public Record Report a problem | ||
| 7/2/2009 | Sold | $66,000+10%$95/sqft |
Source: Public Record Report a problem | ||
| 9/1/1998 | Sold | $60,000$86/sqft |
Source: Public Record Report a problem | ||
Public tax history
| Year | Property taxes | Tax assessment |
|---|---|---|
| 2025 | $1,416 | $161,907 |
| 2024 | -- | $161,907 |
| 2023 | -- | $161,907 +63.9% |
| 2022 | -- | $98,800 |
| 2021 | -- | $98,800 |
| 2020 | -- | $98,800 |
| 2019 | $1,045 +20.1% | $98,800 +62.8% |
| 2018 | $870 +3.7% | $60,700 |
| 2017 | $839 | $60,700 |
| 2016 | $839 | $60,700 |
| 2015 | $839 +2.5% | $60,700 |
| 2014 | $819 | $60,700 |
| 2013 | -- | $60,700 -0.5% |
| 2012 | -- | $61,000 |
| 2011 | -- | $61,000 -5.6% |
| 2010 | -- | $64,600 |
| 2009 | -- | $64,600 |
| 2008 | -- | $64,600 |
| 2007 | -- | $64,600 |
| 2006 | -- | $64,600 |
| 2005 | -- | $64,600 |
| 2004 | -- | $64,600 |
| 2003 | -- | $64,600 +25.2% |
| 2002 | -- | $51,580 |
| 2001 | -- | $51,580 |
| 2000 | -- | $51,580 |
Find assessor info on the county website
Neighborhood: Beverly Woods East
Nearby homes
- $167,7001 bd1 ba696 sqft6125 Heathstone Ln APT A, Charlotte, NC 28210Off Market
- $167,6001 bd1 ba695 sqft6125 Heathstone Ln APT B, Charlotte, NC 28210Off Market
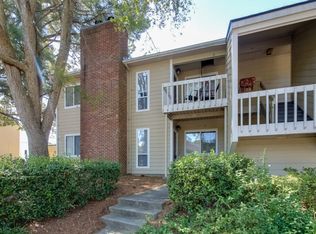
- $178,6001 bd1 ba696 sqft6125 Heathstone Ln APT C, Charlotte, NC 28210Off Market
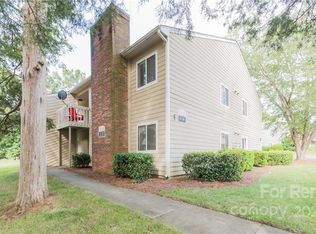
- $172,4001 bd1 ba696 sqft6125 Heathstone Ln APT D, Charlotte, NC 28210Off Market

- $130,0001 bd1 ba696 sqft6121 Heathstone Ln APT A, Charlotte, NC 28210Sold
- $167,7001 bd1 ba696 sqft6121 Heathstone Ln APT B, Charlotte, NC 28210Off Market
- $176,3001 bd1 ba696 sqft6121 Heathstone Ln APT C, Charlotte, NC 28210Off Market
- $191,6001 bd1 ba702 sqft6123 Heathstone Ln APT A, Charlotte, NC 28210Off Market
- $173,6001 bd1 ba696 sqft6123 Heathstone Ln APT B, Charlotte, NC 28210Off Market
Nearby schools
GreatSchools rating
- 8/10Beverly Woods ElementaryGrades: K-5Distance: 0.3 mi
- 5/10Carmel MiddleGrades: 6-8Distance: 1.6 mi
- 5/10South Mecklenburg HighGrades: 9-12Distance: 2.1 mi
Schools provided by the listing agent
- Elementary: Beverly Woods
- Middle: Carmel
- High: South Mecklenburg
Source: Canopy MLS as distributed by MLS GRID. This data may not be complete. We recommend contacting the local school district to confirm school assignments for this home.
Get a cash offer in 3 minutes
Find out how much your home could sell for in as little as 3 minutes with a no-obligation cash offer.
Estimated market value
$205,300
Get a cash offer in 3 minutes
Find out how much your home could sell for in as little as 3 minutes with a no-obligation cash offer.
Estimated market value
$205,300
- North Carolina
- Mecklenburg County
- Charlotte
- 28210
- Beverly Woods East
- 6123 Heathstone Ln Unit G
Nearby cities
Nearby neighborhoods
Nearby zip codes
Other Charlotte Topics
