Located on the Public Side of Lake Anna! NO HOA! Comcast high speed internet and TV available. Home is located off of a subdivision road, but not in a HOA. When you walk into this home be prepared to be amazed how well maintained and every attention to detail has been made. Home had major renovations in 2019. There are 6 Bedrooms, 3 Baths, approx. 3,400 sq ft finished. The gourmet kitchen was designed for entertaining and preparing fabulous meals with high end appliances. It is open to the dining and living areas. The pantry in the kitchen large with extra space on the side. The contractor was very wise with his use of space. The loft area can be used as an office or bedroom. The Primary en-suite on the Main Level was renovated with a beautiful tile bath. There is another guest room and bath on the Main level. The guest baths were also renovated and tiled. The Lower Level has 3 bedrooms, full bath, family room, laundry & utility room, walk outs to the screened porch which is the full length of the house. You will see that every bit of space is efficiently utilized! The exterior has a large deck for entertaining, and a safety gate at staircase for the protection of children and pets. A stone aggregate path leads to the lake and will accommodate a golf cart. The dock area features a covered boat slip with electric lift, floating jet ski docks, and storage area in very deep water. Too many great features and amenities to list. You will not be disappointed as it is about as perfect as it gets!
Sold for $1,325,000
$1,325,000
6123 Kellys Gln, Mineral, VA 23117
6beds
3,306sqft
Single Family Residence
Built in 1996
1 Acres Lot
$1,430,000 Zestimate®
$401/sqft
$3,437 Estimated rent
Home value
$1,430,000
$1.33M - $1.54M
$3,437/mo
Zestimate® history
Owner options
List your home for rent
$3,437/mo
Rent Zestimate®
Find your next renter with Zillow Rental Manager. Plus, with online applications, you can quickly screen prospective tenants – for free.
$3,437/mo
Rent Zestimate®
Refinance and save
$7,893/mo
Est. payment
Refinancing to a lower rate could help reduce your monthly payments and save thousands over the life of the loan.
$7,893/mo
Est. payment
Explore your selling options
Work with a Zillow partner agent
Leverage their expertise and Zillow's premium Showcase listings to get your home seen by more buyers.
Get startedList with your own agent
Get your home in front of millions of buyers by listing it on Zillow.
Learn how to do itSell it yourself
Take full control of how buyers see your home on Zillow by listing For Sale by Owner (FSBO).
List your homeWhat's special
Covered boat slipUtility roomExtra spaceGourmet kitchenLarge deckElectric lift
Zillow last checked:
Listing updated:
Listed by:
Elizabeth Wilson 540-226-6475,
Long & Foster Real Estate, Inc.
Bought with:
Ashley Hoffman, 0225104962
Lake Anna Island Realty, Inc.
Source: Bright MLS,MLS#: VASP2021066
Facts & features
Interior
Bedrooms & bathrooms
- Bedrooms: 6
- Bathrooms: 3
- Full bathrooms: 3
- Main level bathrooms: 2
- Main level bedrooms: 2
Rooms
- Room types: Living Room, Dining Room, Primary Bedroom, Bedroom 2, Bedroom 3, Bedroom 4, Kitchen, Family Room, Foyer, Bedroom 1, Laundry, Loft, Bathroom 1, Bathroom 2, Primary Bathroom
Basement
- Area: 1713
Heating
- Heat Pump, Zoned, Electric, Other
Cooling
- Heat Pump, Zoned, Central Air, Electric
Appliances
- Included: Dishwasher, Dryer, Exhaust Fan, Freezer, Ice Maker, Microwave, Oven/Range - Electric, Refrigerator, Washer, Water Treat System, Electric Water Heater
- Laundry: Lower Level, Hookup, Has Laundry, Dryer In Unit, In Basement, Washer In Unit, Washer/Dryer Hookups Only, Laundry Room
Features
- Primary Bath(s), Open Floorplan, Entry Level Bedroom, Kitchen - Gourmet, Pantry, Bathroom - Tub Shower, Upgraded Countertops, Walk-In Closet(s), Vaulted Ceiling(s)
- Flooring: Carpet, Ceramic Tile, Luxury Vinyl
- Windows: Skylight(s), Window Treatments
- Basement: Exterior Entry,Finished,Improved,Walk-Out Access,Rear Entrance,Full,Connecting Stairway,Heated,Interior Entry,Windows,Other
- Number of fireplaces: 1
- Fireplace features: Free Standing
Interior area
- Total structure area: 3,426
- Total interior livable area: 3,306 sqft
- Finished area above ground: 1,713
- Finished area below ground: 1,593
Property
Parking
- Total spaces: 8
- Parking features: Gravel, Private, Off Street, Driveway
- Uncovered spaces: 8
Accessibility
- Accessibility features: None
Features
- Levels: One and One Half
- Stories: 1.5
- Patio & porch: Deck, Patio, Porch, Screened
- Exterior features: Sidewalks, Storage, Satellite Dish, Other
- Pool features: None
- Has view: Yes
- View description: Water, Garden, Lake, Scenic Vista
- Has water view: Yes
- Water view: Water,Lake
- Waterfront features: Boat/Launch Ramp - Public, Private Dock Site, Rip-Rap, Lake, Boat - Powered, Canoe/Kayak, Fishing Allowed, Personal Watercraft (PWC), Public Access, Beach Access, Sail, Seaplane Permitted, Swimming Allowed, Waterski/Wakeboard
- Body of water: Lake Anna
- Frontage length: Water Frontage Ft: 165
Lot
- Size: 1 Acres
- Features: Cleared, Front Yard, Landscaped, Premium, Rear Yard, Rip-Rapped, Secluded, Sloped
Details
- Additional structures: Above Grade, Below Grade
- Parcel number: 55A20A
- Zoning: RR
- Special conditions: Standard
Construction
Type & style
- Home type: SingleFamily
- Architectural style: Contemporary
- Property subtype: Single Family Residence
Materials
- Cedar, Concrete, Composition
- Foundation: Concrete Perimeter
- Roof: Asphalt
Condition
- Excellent
- New construction: No
- Year built: 1996
- Major remodel year: 2019
Details
- Builder name: WILLIAMS
Utilities & green energy
- Sewer: On Site Septic
- Water: Well
- Utilities for property: Cable Available, Electricity Available, Phone Available, Water Available, Fiber Optic
Community & HOA
Community
- Security: Motion Detectors, Smoke Detector(s)
- Subdivision: None Available
HOA
- Has HOA: No
Location
- Region: Mineral
Financial & listing details
- Price per square foot: $401/sqft
- Tax assessed value: $610,800
- Annual tax amount: $4,714
- Date on market: 10/22/2023
- Listing agreement: Exclusive Right To Sell
- Inclusions: Covered Boat Dock W / Lift, Storage, Jet Ski Docks, Pellet Stove, Most Furniture, Shed
- Exclusions: Several Pictures.
- Ownership: Fee Simple
- Road surface type: Gravel
Price history
| Date | Event | Price |
|---|---|---|
| 12/29/2023 | Sold | $1,325,000-3.6%$401/sqft |
Source:  Bright MLS #VASP2021066 Report a problem Bright MLS #VASP2021066 Report a problem | ||
| 11/18/2023 | Pending sale | $1,375,000$416/sqft |
Source: Bright MLS #VASP2021066 Report a problem | ||
| 10/22/2023 | Price change | $1,375,000-3.2%$416/sqft |
Source: Bright MLS #VASP2021066 Report a problem | ||
| 9/28/2023 | Listed for sale | $1,420,000$430/sqft |
Source: Bright MLS #VASP2020134 Report a problem | ||
Public tax history
| Year | Property taxes | Tax assessment |
|---|---|---|
| 2025 | $5,063 | $689,500 |
| 2024 | $5,063 +7.4% | $689,500 +12.9% |
| 2023 | $4,714 +4.6% | $610,800 |
| 2022 | $4,506 +2.5% | $610,800 +12.4% |
| 2021 | $4,397 | $543,300 |
| 2020 | $4,397 -2.1% | $543,300 +2.5% |
| 2019 | $4,490 +1.7% | $529,800 |
| 2018 | $4,413 +0.6% | $529,800 +2.6% |
| 2017 | $4,389 | $516,300 |
| 2016 | -- | $516,300 +1.7% |
| 2015 | -- | $507,800 |
| 2014 | -- | $507,800 +2.3% |
| 2013 | -- | $496,600 |
| 2012 | -- | $496,600 -4.1% |
| 2011 | -- | $517,700 |
| 2010 | -- | $517,700 -14.4% |
| 2009 | -- | $604,900 +14.2% |
| 2007 | $3,285 | $529,900 |
| 2006 | $3,285 -10.9% | $529,900 +27.9% |
| 2005 | $3,686 +3.5% | $414,200 |
| 2004 | $3,562 +23.2% | $414,200 +44.7% |
| 2003 | $2,891 | $286,200 |
| 2002 | $2,891 | $286,200 |
Find assessor info on the county website
Neighborhood: 23117
Nearby homes
- $972,8002 bd4 ba1.4k sqft6121 Kellys Gln, Mineral, VA 23117Off Market
- $945,7003 bd4 ba2k sqft6127 Kellys Gln, Mineral, VA 23117Off Market
- $1,643,8008 bd4 ba4.1k sqft6203 Bills Rd, Mineral, VA 23117Off Market
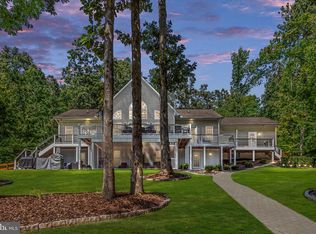
- $1,410,0003 bd3 ba2k sqft6131 Kellys Gln, Mineral, VA 23117Sold
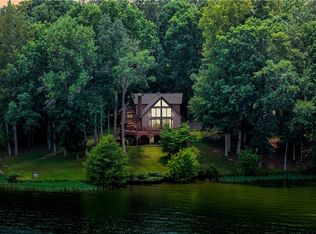
- $1,778,9003 bd3 ba4.4k sqft6217 Bills Rd, Mineral, VA 23117Off Market
- $1,777,7004 bd3 ba4.2k sqft6216 Bills Rd, Mineral, VA 23117Off Market
- $783,0002 bd3 ba1.5k sqft6060 Lost Cove Dr, Mineral, VA 23117Off Market
- $392,2001.05 Acres6201 Bills Rd, Mineral, VA 23117Off Market
Nearby schools
GreatSchools rating
- 3/10Livingston Elementary SchoolGrades: PK-5Distance: 6.7 mi
- 3/10Post Oak Middle SchoolGrades: 6-8Distance: 11.1 mi
- 4/10Spotsylvania High SchoolGrades: PK-12Distance: 11.5 mi
Schools provided by the listing agent
- Elementary: Livingston
- Middle: Post Oak
- High: Spotsylvania
- District: Spotsylvania County Public Schools
Source: Bright MLS. This data may not be complete. We recommend contacting the local school district to confirm school assignments for this home.
Get a cash offer in 3 minutes
Find out how much your home could sell for in as little as 3 minutes with a no-obligation cash offer.
Estimated market value
$1,430,000
Get a cash offer in 3 minutes
Find out how much your home could sell for in as little as 3 minutes with a no-obligation cash offer.
Estimated market value
$1,430,000
- Virginia
- Spotsylvania County
- Mineral
- 23117
- 6123 Kellys Gln
Nearby cities
Nearby zip codes
Other Mineral Topics
