Skip main navigation
Closed
  • $884,000

    6123 Kenwood Rd, Cammack Village, AR 72207

    4beds
    3,497sqft
    Single Family Residence
    Built in 2024
    6,969 Square Feet Lot
    $914,400 Zestimate®
    $253/sqft
    $3,325 Estimated rent

    Home value

    $914,400

    $777,000 - $1.08M

    $3,325/mo

    Zestimate® history
    Loading
    Loading...

    Owner options

    List your home for rent

    $3,325/mo

    Rent Zestimate®

    Find your next renter with Zillow Rental Manager. Plus, with online applications, you can quickly screen prospective tenants – for free.

    Learn more

    $3,325/mo

    Rent Zestimate®

    Refinance and save

    $5,692/mo

    Est. payment

    Refinancing to a lower rate could help reduce your monthly payments and save thousands over the life of the loan.

    See today's rates

    $5,692/mo

    Est. payment

    Explore your selling options

    Work with a Zillow partner agent

    Leverage their expertise and Zillow's premium Showcase listings to get your home seen by more buyers.

    Get started

    List with your own agent

    Get your home in front of millions of buyers by listing it on Zillow.

    Learn how to do it

    Sell it yourself

    Take full control of how buyers see your home on Zillow by listing For Sale by Owner (FSBO).

    List your home

    What's special

    Zoned hvacLarge bedroomsOpen planTankless water heaterEngineered wood floors
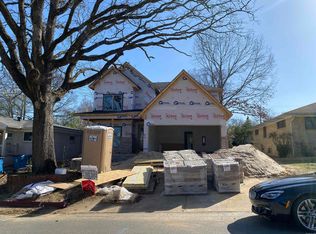
    Brand-New Construction in the Desirable Cammack/Heights Area – Just Completed! This stunning new home offers a thoughtfully designed open floor plan with wonderful finishes throughout. The cook’s kitchen is a true highlight, featuring double ovens, two spacious islands, and custom cabinetry, making it perfect for entertaining and everyday living. Enjoy large bedrooms, beautiful engineered wood floors, and a zoned HVAC system for ultimate comfort. The home is also equipped with a tankless water heater, ensuring efficiency. Nestled in a prime location, this home is just a short walk to Jefferson Elementary, the community pool, and tennis courts—an ideal setting for families. ?? Floor plans and measurements are available in the documents. ?? 6615 Kenwood is also available! Don’t miss out on this incredible opportunity to own a brand-new home in a fantastic area!

    Zillow last checked:

    Listing updated:

    Listed by:

    Randy Sumbles 501-960-4111,

    The Sumbles Team Keller Williams Realty

    Bought with:

    Casey Jones, AR

    Janet Jones Company

    Source: CARMLS,MLS#: 25001980MLS Logo

    Facts & features

    Interior

    Bedrooms & bathrooms
    • Bedrooms: 4
    • Bathrooms: 4
    • Full bathrooms: 3
    • 1/2 bathrooms: 1
    Rooms
    • Room types: Great Room
    Dining room
    • Features: Separate Dining Room, Separate Breakfast Rm, Breakfast Bar
    Heating
    • Natural Gas, Zoned
    Cooling
    • Electric
    Appliances
    • Included: Double Oven, Microwave, Gas Range, Surface Range, Dishwasher, Disposal, Plumbed For Ice Maker, Oven, Gas Water Heater, Tankless Water Heater
    • Laundry: Washer Hookup, Electric Dryer Hookup, Laundry Room
    Features
    • Walk-In Closet(s), Built-in Features, Ceiling Fan(s), Walk-in Shower, Breakfast Bar, Pantry, Sheet Rock, All Bedrooms Up, 4 Bedrooms Same Level
    • Flooring: Wood, Tile
    • Windows: Insulated Windows, Low Emissivity Windows
    • Attic: Floored
    • Has fireplace: Yes
    • Fireplace features: Factory Built, Gas Starter
    Interior area
    • Total structure area: 3,497
    • Total interior livable area: 3,497 sqft

    Property

    Parking
    • Total spaces: 2
    • Parking features: Garage, Two Car, Garage Door Opener
    • Has garage: Yes
    Features
    • Levels: Two
    • Stories: 2
    • Patio & porch: Deck
    • Exterior features: Rain Gutters
    • Has spa: Yes
    • Spa features: Whirlpool/Hot Tub/Spa
    Lot
    • Size: 6,969 Square Feet
    • Features: Level, Subdivided
    Details
    • Parcel number: 43C0050024500

    Construction

    Type & style
    • Home type: SingleFamily
    • Architectural style: Traditional
    • Property subtype: Single Family Residence
    Materials
    • Brick
    • Foundation: Slab
    • Roof: Shingle
    Condition
    • New construction: No
    • Year built: 2024

    Utilities & green energy

    • Electric: Elec-Municipal (+Entergy)
    • Gas: Gas-Natural
    • Sewer: Public Sewer
    • Water: Public
    • Utilities for property: Natural Gas Connected
    Green energy
    • Energy efficient items: Insulation, High Efficiency Gas Furn

    Community & HOA

    Community
    • Features: Pool, Tennis Court(s), Playground, Picnic Area, Voluntary Fee
    • Security: Smoke Detector(s)
    • Subdivision: CAMMACK WOODS
    HOA
    • Has HOA: No
    Location
    • Region: Cammack Village

    Financial & listing details

    • Price per square foot: $253/sqft
    • Tax assessed value: $590,135
    • Annual tax amount: $2,524
    • Date on market: 1/16/2025
    • Listing terms: VA Loan,FHA,Conventional,Cash
    • Road surface type: Paved

    Price history

    DateEventPrice
    4/16/2025Sold$884,000-1.8%$253/sqft
    Source: CARMLS #25001980 Report a problem
    4/16/2025Contingent$899,900$257/sqft
    Source: CARMLS #25001980 Report a problem
    1/16/2025Listed for sale$899,900$257/sqft
    Source: CARMLS #25001980 Report a problem
    1/16/2025Listing removed$899,900$257/sqft
    Source: CARMLS #24036192 Report a problem
    12/5/2024Price change$899,900-2.7%$257/sqft
    Source: CARMLS #24036192 Report a problem
    10/2/2024Listed for sale$924,900$264/sqft
    Source: CARMLS #24036192 Report a problem
    9/25/2024Listing removed$924,900$264/sqft
    Source: CARMLS #24008702 Report a problem
    3/14/2024Listed for sale$924,900+330.2%$264/sqft
    Source: CARMLS #24008702 Report a problem
    10/12/2022Sold$215,000-8.3%$61/sqft
    Source: CARMLS #22024959 Report a problem
    8/8/2022Contingent$234,500$67/sqft
    Source: CARMLS #22024959 Report a problem
    8/2/2022Price change$234,500-2.1%$67/sqft
    Source: CARMLS #22024959 Report a problem
    7/26/2022Price change$239,500-7.9%$68/sqft
    Source: CARMLS #22024959 Report a problem
    7/22/2022Listed for sale$260,000+477.8%$74/sqft
    Source: CARMLS #22024959 Report a problem
    8/14/2015Sold$45,000-63.1%$13/sqft
    Source: Agent Provided Report a problem
    10/11/2004Sold$122,000+121.8%$35/sqft
    Source: Public Record Report a problem
    5/29/2003Sold$55,000$16/sqft
    Source: Public Record Report a problem

    Public tax history

    YearProperty taxesTax assessment
    2025$8,286 +186%$118,027 +187.6%
    2024$2,897 +13.7%$41,045
    2023$2,548 -5.4%$41,045 +9.4%
    2022$2,695 +27.7%$37,510 +10%
    2021$2,110 +0.3%$34,100
    2020$2,103 +4.3%$34,100
    2019$2,016 +3.2%$34,100
    2018$1,954 +4.7%$34,100
    2017$1,866 $34,100 +1.7%
    2016$1,866 +11.7%$33,540 +23.4%
    2015$1,672 +9.1%$27,179 +9.1%
    2014$1,533 +4.8%$24,919 +4.8%
    2013$1,463 $23,789 -29.1%
    2012-- $33,540 +6.7%
    2011-- $31,435
    2010-- $31,435
    2009-- $31,435 +8.3%
    2008-- $29,038
    2007-- $29,038 +57.6%
    2005-- $18,420
    2004-- $18,420 +29.5%
    2003-- $14,222
    2002-- $14,222
    2001-- $14,222
    Find assessor info on the county website

    Neighborhood: 72207

    Nearby schools

    GreatSchools rating
    Sell for more on Zillow
    Get a Zillow Showcase℠ listing at no additional cost and you could sell for .
    $914,400
    2% more
    +$18,288
    With Zillow Showcase(estimated)
    $932,688
    Sell for more on Zillow
    Get a Zillow Showcase℠ listing at no additional cost and you could sell for .
    $914,400
    2% more
    +$18,288
    With Zillow Showcase(estimated)
    $932,688