Skip main navigation
Off market
Street View
  • $369,800

    6123 Lost Tree Ct, Orlando, FL 32808

    5beds
    2,160sqft
    SingleFamily
    Built in 1966
    8,276 Square Feet Lot
    $369,800 Zestimate®
    $171/sqft
    $2,597 Estimated rent

    Home value

    $369,800

    $348,000 - $392,000

    $2,597/mo

    Zestimate® history
    Loading
    Loading...

    Owner options

    List your home for rent

    $2,597/mo

    Rent Zestimate®

    Find your next renter with Zillow Rental Manager. Plus, with online applications, you can quickly screen prospective tenants – for free.

    Learn more

    $2,597/mo

    Rent Zestimate®

    Refinance and save

    $2,697/mo

    Est. payment

    Refinancing to a lower rate could help reduce your monthly payments and save thousands over the life of the loan.

    See today's rates

    $2,697/mo

    Est. payment

    Explore your selling options

    Work with a Zillow partner agent

    Leverage their expertise and Zillow's premium Showcase listings to get your home seen by more buyers.

    Get started

    List with your own agent

    Get your home in front of millions of buyers by listing it on Zillow.

    Learn how to do it

    Sell it yourself

    Take full control of how buyers see your home on Zillow by listing For Sale by Owner (FSBO).

    List your home

    What's special

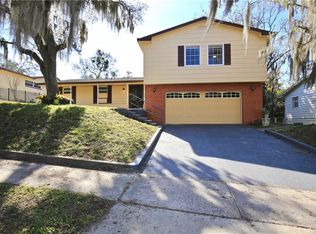

    ** Click on the 3D Tour** Lovely home, offering plenty of living space, 5 bedrooms, 3 full baths, Brand New Roof in 2018, Original hardwood floors, Updated kitchen with Brand New Flooring, Brand New Cabinets Plus Brand New Interior Paint, Updated Baths with fresh contemporary tile & Huge family room with all tile floors. You will appreciate this location as the home is on a cul-de-sac street of only 15 houses and is nearby to local transportation. Inside, as a split-level home, large living spaces look upon the updated kitchen with breakfast bar, beautiful crown molding accents and sliding doors leading to the screened patio with tile flooring. Down the hall is the master suite with Updated bath in addition to 2 additional bedrooms and 2nd full bath. Downstairs is the massive family room, the 4th and 5th bedrooms, 3rd full bath plus the mini understairs storage room. Off the family room is access to the full size two car garage. The back yard is large with plenty of room for expansion or a pool if you choose. If your daily drive takes you to downtown Orlando, Disney, Altamont Springs or the airport, you will appreciate the nearby access to the 408, 429 & Turnpike.

    This property is not currently displayed as for sale or rent on Zillow. This may be different from what's on other websites or public sources.
    Facts & features

    Interior

    Bedrooms & bathrooms
    • Bedrooms: 5
    • Bathrooms: 3
    • Full bathrooms: 3
    Heating
    • Forced air, Heat pump, Electric
    Cooling
    • Central
    Appliances
    • Included: Dishwasher, Range / Oven, Refrigerator
    • Laundry: In Garage
    Features
    • Ceiling Fans(s), Living Room/Dining Room Combo, Split Bedroom, Crown Molding, Eating Space In Kitchen, Kitchen/Family Room Combo, Other, Thermostat
    • Flooring: Tile, Hardwood
    • Basement: Finished
    • Has fireplace: No
    Interior area
    • Structure area source: Public Records
    • Total interior livable area: 2,160 sqft

    Property

    Parking
    • Total spaces: 2
    • Parking features: Garage - Attached
    Features
    • Levels: Multi/Split
    • Patio & porch: Covered, Screened, Rear Porch
    • Exterior features: Cement / Concrete
    • Has view: Yes
    • View description: Territorial
    Lot
    • Size: 8,276 Square Feet
    • Dimensions: 75x110
    • Features: Oversized Lot, Street Paved, Near Public Transit
    • Residential vegetation: Oak Trees
    Details
    • Parcel number: 282213758300040
    • Zoning: R-1A

    Construction

    Type & style
    • Home type: SingleFamily
    • Architectural style: Contemporary, Custom, Traditional, Other
    Materials
    • masonry
    • Roof: Shake / Shingle
    Condition
    • Year built: 1966

    Utilities & green energy

    • Sewer: Public Sewer
    • Water: Public
    • Utilities for property: Cable Available, Electricity Connected, Sewer Connected, Phone Available

    Community & HOA

    Community
    • Subdivision: ROBINSWOOD HEIGHTS 6TH ADD
    Location
    • Region: Orlando

    Financial & listing details

    • Price per square foot: $171/sqft
    • Tax assessed value: $249,873
    • Annual tax amount: $2,869

    Price history

    DateEventPrice
    7/10/2019Sold$224,000-0.4%$104/sqft
    Source: Public Record Report a problem
    4/22/2019Pending sale$225,000$104/sqft
    Source: CENTURY 21 Professional Group, Inc #O5761950 Report a problem
    4/8/2019Price change$225,000-2.2%$104/sqft
    Source: CENTURY 21 Professional Group, Inc #O5761950 Report a problem
    2/10/2019Pending sale$230,000$106/sqft
    Source: CENTURY 21 Professional Group, Inc. #O5761950 Report a problem
    2/6/2019Listed for sale$230,000+24.3%$106/sqft
    Source: CENTURY 21 Professional Group, Inc #O5761950 Report a problem
    2/28/2006Sold$185,000+131.3%$86/sqft
    Source: Public Record Report a problem
    11/12/2002Sold$80,000$37/sqft
    Source: Public Record Report a problem

    Public tax history

    YearProperty taxesTax assessment
    2024$2,869 +7.4%$199,545 +3%
    2023$2,672 +4.2%$193,733 +3%
    2022$2,564 +1.9%$188,090 +3%
    2021$2,515 +1%$182,612 +1.4%
    2020$2,490 +11.3%$180,091 +90%
    2019$2,238 +3%$94,782 +10%
    2018$2,172 $86,165 -17.5%
    2017$2,172 +26.6%$104,434 +9%
    2016$1,715 +7.2%$95,830 +6%
    2015$1,600 +19.4%$90,381 +35.6%
    2014$1,340 +13.3%$66,649 +22.2%
    2013$1,183 +8.1%$54,539 +12.1%
    2012$1,094 -0.5%$48,638 -0.3%
    2011$1,100 -5.9%$48,760 -10.4%
    2010$1,169 $54,413 -44.9%
    2009-- $98,785 -32.5%
    2008$2,631 -8.2%$146,392 -11.1%
    2007$2,867 +84.7%$164,671 +24.4%
    2006$1,553 +1.6%$132,413 +20.4%
    2005$1,529 +5.1%$109,958 +14.1%
    2004$1,455 +0.7%$96,368 +1.9%
    2003$1,444 +20.6%$94,558 +4.8%
    2002$1,198 -0.6%$90,195 +9%
    2001$1,204 +2.4%$82,744 +5.4%
    2000$1,176 $78,471
    Find assessor info on the county website

    Neighborhood: 32808

    Nearby schools

    GreatSchools rating
    Schools provided by the listing agent
    • Elementary: Hiawassee Elem
    • Middle: Robinswood Middle
    • High: Evans High

    Source: The MLS. This data may not be complete. We recommend contacting the local school district to confirm school assignments for this home.

    Get a cash offer in 3 minutes
    Find out how much your home could sell for in as little as 3 minutes with a no-obligation cash offer.
    Estimated market value
    $369,800
    Get a cash offer in 3 minutes
    Find out how much your home could sell for in as little as 3 minutes with a no-obligation cash offer.
    Estimated market value
    $369,800