Welcome to your dream home in High Point at DIA! This stunning multi-generational residence, built in 2017 has been thoughtfully updated with all the right upgrades. Truly turnkey, you can move right in and immediately start summer in your gorgeous new home whilst meeting neighbors at the community pool. This spacious home has all the features you have been looking for…over 3,000 finished square feet, a versatile open floorplan, upgraded finishes and a desirable attached 3-car garage! Boasting three bedrooms plus a loft on the upper level, a main floor office, and a fully finished basement, this home provides ample space for the whole family to spread out and thrive. The main level of this home is wide open and centered around the huge kitchen with abundant cabinetry, center island and expansive granite countertops. The spacious family room offers tons of windows, a gas fireplace and custom niche with built-in wine refrigerator and is adjacent to the dining area as well. The fully finished basement, completed with permits in 2021, is an inviting retreat that adds two additional bedrooms, a gorgeous 3/4 bathroom, full kitchen area and a huge recreation room, offering endless possibilities for guests or extended family members. Entertain with ease in the expansive backyard featuring a custom pergola, perfect for al fresco dining and relaxing in the Colorado sunshine. Plus, enjoy the added privacy and security of a fully fenced yard. A fun bonus of this house is the charming Little Free Library already nestled on the front lawn, adding a touch of whimsy and community spirit to your surroundings. With a convenient 2nd floor laundry room and spacious 3-car garage with adjoining mudroom, this home effortlessly combines practicality with luxury.
Sold for $615,000
$615,000
6123 N Genoa Way, Aurora, CO 80019
5beds
3,319sqft
Single Family Residence
Built in 2017
7,315 Square Feet Lot
$617,600 Zestimate®
$185/sqft
$3,850 Estimated rent
Home value
$617,600
$587,000 - $648,000
$3,850/mo
Zestimate® history
Owner options
List your home for rent
$3,850/mo
Rent Zestimate®
Find your next renter with Zillow Rental Manager. Plus, with online applications, you can quickly screen prospective tenants – for free.
$3,850/mo
Rent Zestimate®
Refinance and save
$3,692/mo
Est. payment
Refinancing to a lower rate could help reduce your monthly payments and save thousands over the life of the loan.
$3,692/mo
Est. payment
Explore your selling options
Work with a Zillow partner agent
Leverage their expertise and Zillow's premium Showcase listings to get your home seen by more buyers.
Get startedList with your own agent
Get your home in front of millions of buyers by listing it on Zillow.
Learn how to do itSell it yourself
Take full control of how buyers see your home on Zillow by listing For Sale by Owner (FSBO).
List your homeWhat's special
Zillow last checked:
Listing updated:
Listed by:
Kylie Russell 303-521-7165 krussell@livsothebysrealty.com,
LIV Sotheby's International Realty
Bought with:
Scott Elliott, 100070031
Keller Williams Real Estate LLC
Source: REcolorado as distributed by MLS GRID,MLS#: 5233764
Facts & features
Interior
Bedrooms & bathrooms
- Bedrooms: 5
- Bathrooms: 4
- Full bathrooms: 2
- 3/4 bathrooms: 1
- 1/2 bathrooms: 1
- Main level bathrooms: 1
Primary bedroom
- Level: Upper
Bedroom
- Level: Upper
Bedroom
- Level: Upper
Bedroom
- Level: Basement
Bedroom
- Level: Basement
Primary bathroom
- Level: Upper
Bathroom
- Level: Main
Bathroom
- Level: Upper
Bathroom
- Level: Basement
Dining room
- Level: Main
Family room
- Level: Main
Kitchen
- Level: Main
Kitchen
- Level: Basement
Laundry
- Level: Upper
Loft
- Level: Upper
Media room
- Level: Basement
Mud room
- Level: Main
Office
- Level: Main
Heating
- Forced Air, Natural Gas
Cooling
- Central Air
Appliances
- Included: Dishwasher, Disposal, Dryer, Microwave, Oven, Range, Refrigerator, Washer, Wine Cooler
- Laundry: In Unit
Features
- Eat-in Kitchen, Entrance Foyer, Granite Counters, Kitchen Island, Open Floorplan, Primary Suite, Smoke Free
- Flooring: Carpet, Tile, Wood
- Basement: Finished,Full
- Number of fireplaces: 1
- Fireplace features: Gas, Gas Log, Living Room
- Common walls with other units/homes: No Common Walls
Interior area
- Total structure area: 3,319
- Total interior livable area: 3,319 sqft
- Finished area above ground: 2,197
- Finished area below ground: 1,122
Property
Parking
- Total spaces: 3
- Parking features: Garage - Attached
- Attached garage spaces: 3
Features
- Levels: Two
- Stories: 2
- Patio & porch: Covered, Patio
- Exterior features: Private Yard
- Fencing: Full
Lot
- Size: 7,315 Square Feet
- Features: Landscaped, Level, Master Planned
Details
- Parcel number: R0186892
- Special conditions: Standard
Construction
Type & style
- Home type: SingleFamily
- Architectural style: Traditional
- Property subtype: Single Family Residence
Materials
- Brick, Frame, Wood Siding
- Roof: Composition
Condition
- Updated/Remodeled
- Year built: 2017
Details
- Builder name: Century Communities
Utilities & green energy
- Sewer: Public Sewer
- Water: Public
- Utilities for property: Cable Available, Electricity Connected, Internet Access (Wired), Natural Gas Connected, Phone Available
Community & HOA
Community
- Security: Carbon Monoxide Detector(s), Smoke Detector(s), Video Doorbell
- Subdivision: High Point At Dia
HOA
- Has HOA: Yes
- Amenities included: Park, Playground, Pool
- Services included: Maintenance Grounds, Recycling, Trash
- HOA fee: $41 monthly
- HOA name: High Point Master Association Management
- HOA phone: 303-420-4433
Location
- Region: Aurora
Financial & listing details
- Price per square foot: $185/sqft
- Tax assessed value: $613,000
- Annual tax amount: $7,072
- Date on market: 5/16/2024
- Listing terms: Cash,Conventional,FHA,VA Loan
- Exclusions: Seller`s Personal Property And Staging Items
- Ownership: Individual
- Electric utility on property: Yes
Price history
| Date | Event | Price |
|---|---|---|
| 7/3/2024 | Sold | $615,000-1.6%$185/sqft |
Source:  REcolorado as distributed by MLS GRID #5233764 Report a problem REcolorado as distributed by MLS GRID #5233764 Report a problem | ||
| 6/3/2024 | Pending sale | $625,000$188/sqft |
Source: REcolorado as distributed by MLS GRID #5233764 Report a problem | ||
| 5/16/2024 | Listed for sale | $625,000+63.3%$188/sqft |
Source: REcolorado as distributed by MLS GRID #5233764 Report a problem | ||
| 6/19/2017 | Sold | $382,829+118.2%$115/sqft |
Source: Public Record Report a problem | ||
| 4/6/1999 | Sold | $175,455$53/sqft |
Source: Public Record Report a problem | ||
Public tax history
| Year | Property taxes | Tax assessment |
|---|---|---|
| 2025 | $7,224 +2.2% | $38,320 -12.3% |
| 2024 | $7,072 +19.4% | $43,710 |
| 2023 | $5,925 +3.9% | $43,710 +33.3% |
| 2022 | $5,702 | $32,790 -2.8% |
| 2021 | -- | $33,730 +9.9% |
| 2020 | $4,789 | $30,680 -0.2% |
| 2019 | $4,789 +24.5% | $30,730 +25% |
| 2018 | $3,846 | $24,580 +63.4% |
| 2017 | $3,846 | $15,040 +150300% |
| 2016 | -- | $10 |
Find assessor info on the county website
Neighborhood: High Point
Nearby homes
- $562,6003 bd2 ba2.3k sqft6103 N Genoa Way, Aurora, CO 80019Off Market
- $594,0003 bd3 ba2.9k sqft6102 N Genoa St, Aurora, CO 80019Off Market
- $573,7003 bd3 ba2.9k sqft6092 N Genoa St, Aurora, CO 80019Off Market
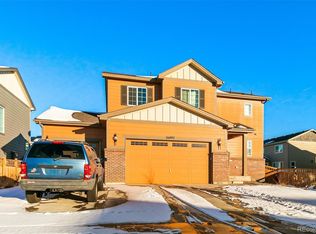
- $561,3003 bd2 ba2.3k sqft6122 N Genoa St, Aurora, CO 80019Off Market
- $562,7004 bd2 ba2.3k sqft6133 N Genoa Way, Aurora, CO 80019Off Market
- $511,8002 bd2 ba1.6k sqft19851 E 60th Dr, Aurora, CO 80019Off Market
- $559,7003 bd3 ba2.3k sqft19831 E 60th Dr, Aurora, CO 80019Off Market
- $510,0003 bd2 ba1.6k sqft6132 N Genoa St, Aurora, CO 80019Sold
Nearby schools
GreatSchools rating
- 5/10Aurora Highlands P-8Grades: PK-8Distance: 3.5 mi
- 5/10Vista Peak 9-12 PreparatoryGrades: 9-12Distance: 6.5 mi
Schools provided by the listing agent
- Elementary: Second Creek
- Middle: Otho Stuart
- High: Prairie View
- District: School District 27-J
Source: REcolorado as distributed by MLS GRID. This data may not be complete. We recommend contacting the local school district to confirm school assignments for this home.
Get a cash offer in 3 minutes
Find out how much your home could sell for in as little as 3 minutes with a no-obligation cash offer.
Estimated market value
$617,600
Get a cash offer in 3 minutes
Find out how much your home could sell for in as little as 3 minutes with a no-obligation cash offer.
Estimated market value
$617,600
- Colorado
- Adams County
- Aurora
- 80019
- High Point
- 6123 N Genoa Way
Nearby cities
Nearby neighborhoods
Nearby zip codes
Other Aurora Topics
