Skip main navigation
Sold
  • $772,640

    6123 NE 34th Ave, Portland, OR 97211

    3beds
    2,332sqft
    Residential, Single Family Residence
    Built in 2017
    3,484.8 Square Feet Lot
    $776,200 Zestimate®
    $331/sqft
    $3,717 Estimated rent

    Home value

    $776,200

    $730,000 - $831,000

    $3,717/mo

    Zestimate® history
    Loading
    Loading...

    Owner options

    List your home for rent

    $3,717/mo

    Rent Zestimate®

    Find your next renter with Zillow Rental Manager. Plus, with online applications, you can quickly screen prospective tenants – for free.

    Learn more

    $3,717/mo

    Rent Zestimate®

    Refinance and save

    $4,723/mo

    Est. payment

    Refinancing to a lower rate could help reduce your monthly payments and save thousands over the life of the loan.

    See today's rates

    $4,723/mo

    Est. payment

    Explore your selling options

    Work with a Zillow partner agent

    Leverage their expertise and Zillow's premium Showcase listings to get your home seen by more buyers.

    Get started

    List with your own agent

    Get your home in front of millions of buyers by listing it on Zillow.

    Learn how to do it

    Sell it yourself

    Take full control of how buyers see your home on Zillow by listing For Sale by Owner (FSBO).

    List your home

    What's special

    Custom built-insHigh ceilingsGenerous primary suiteAbundant windowsGourmet kitchenOpen-plan main levelHardwood floors
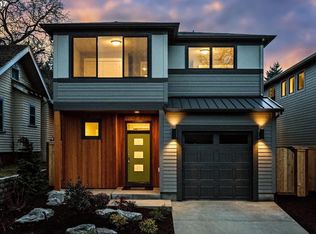
    If you’re looking for easy living, an exceptional layout, and a prime location, this lightly lived-in 2017 Concordia Contemporary/Prairie style home is the one. The open-plan main level features high ceilings, hardwood floors, and abundant windows, creating a bright and inviting space that’s ideal for both everyday living and entertaining. The gourmet kitchen offers all the bells and whistles including stainless appliances, quartz counters, and a spacious pantry, plus a charming nook perfect for a home office. Just off the spacious living room with gas fireplace and custom built-ins you’ll find easy access to the delightful back garden with a custom shed for additional storage. Sun-filled stairs lead to a generous primary suite, two additional bedrooms, a second full bathroom, a library/office loft, and laundry. Set on a charming block in a sought-after neighborhood with easy access to the Kennedy School, New Seasons, Alberta Street, and more. LEED certified with an impressive Home Energy Score of 9. [Home Energy Score = 9. HES Report at https://rpt.greenbuildingregistry.com/hes/OR10109926]

    Zillow last checked:

    Listing updated:

    Listed by:

    David Abrams 503-816-7167,

    Think Real Estate

    Bought with:

    James Scolastico, 201225715

    Real Broker

    Source: RMLS (OR),MLS#: 311014669MLS Logo

    Facts & features

    Interior

    Bedrooms & bathrooms
    • Bedrooms: 3
    • Bathrooms: 3
    • Full bathrooms: 2
    • Partial bathrooms: 1
    • Main level bathrooms: 1
    Primary bedroom
    • Features: Closet Organizer, Double Sinks, Suite, Walkin Closet, Walkin Shower, Wallto Wall Carpet
    • Level: Upper
    • Area: 255
    • Dimensions: 17 x 15
    Bedroom 2
    • Features: Closet Organizer, Closet, Wallto Wall Carpet
    • Level: Upper
    • Area: 140
    • Dimensions: 14 x 10
    Bedroom 3
    • Features: Closet, Wallto Wall Carpet
    • Level: Upper
    • Area: 154
    • Dimensions: 14 x 11
    Dining room
    • Features: Great Room, Hardwood Floors, High Ceilings
    • Level: Main
    • Area: 130
    • Dimensions: 13 x 10
    Kitchen
    • Features: Dishwasher, Gas Appliances, Gourmet Kitchen, Great Room, Hardwood Floors, Island, Microwave, Pantry, High Ceilings, Quartz
    • Level: Main
    • Area: 144
    • Width: 12
    Living room
    • Features: Bookcases, Fireplace, Great Room, Hardwood Floors, High Ceilings
    • Level: Main
    • Area: 210
    • Dimensions: 15 x 14
    Heating
    • Forced Air 95 Plus, Mini Split, Fireplace(s)
    Cooling
    • Central Air
    Appliances
    • Included: Convection Oven, Dishwasher, Disposal, Free-Standing Gas Range, Free-Standing Refrigerator, Microwave, Plumbed For Ice Maker, Range Hood, Stainless Steel Appliance(s), Washer/Dryer, Gas Appliances, Gas Water Heater, Tankless Water Heater
    • Laundry: Laundry Room
    Features
    • High Ceilings, Plumbed For Central Vacuum, Quartz, Built-in Features, Sink, Closet Organizer, Closet, Great Room, Gourmet Kitchen, Kitchen Island, Pantry, Bookcases, Double Vanity, Suite, Walk-In Closet(s), Walkin Shower, Tile
    • Flooring: Hardwood, Tile, Wall to Wall Carpet
    • Windows: Double Pane Windows, Vinyl Frames
    • Basement: Crawl Space
    • Number of fireplaces: 1
    • Fireplace features: Gas
    Interior area
    • Total structure area: 2,332
    • Total interior livable area: 2,332 sqft

    Property

    Parking
    • Total spaces: 1
    • Parking features: Driveway, Off Street, Garage Door Opener, Attached
    • Attached garage spaces: 1
    • Has uncovered spaces: Yes
    Features
    • Stories: 2
    • Patio & porch: Patio
    • Exterior features: Garden, Yard
    • Fencing: Fenced
    • Has view: Yes
    • View description: Seasonal
    Lot
    • Size: 3,484 sqft
    • Features: Level, Seasonal, SqFt 3000 to 4999
    Details
    • Additional structures: ToolShed
    • Parcel number: R283843
    • Zoning: R5

    Construction

    Type & style
    • Home type: SingleFamily
    • Architectural style: Contemporary,Prairie
    • Property subtype: Residential, Single Family Residence
    Materials
    • Cement Siding, Wood Siding, Insulation and Ceiling Insulation
    • Foundation: Concrete Perimeter
    • Roof: Composition
    Condition
    • Resale
    • New construction: No
    • Year built: 2017

    Utilities & green energy

    • Gas: Gas
    • Sewer: Public Sewer
    • Water: Public

    Community & neighborhood

    Security
    • Security features: Security System Owned
    Location
    • Region: Portland
    • Subdivision: Concordia

    Other

    Other facts
    • Listing terms: Cash,Conventional,FHA,VA Loan
    • Road surface type: Paved

    Price history

    DateEventPrice
    2/19/2026Sold$772,640-0.3%$331/sqft
    Source: RMLS (OR) #311014669 Report a problem
    1/20/2026Pending sale$775,000$332/sqft
    Source: RMLS (OR) #311014669 Report a problem
    1/15/2026Listed for sale$775,000+4.4%$332/sqft
    Source: RMLS (OR) #311014669 Report a problem
    6/4/2021Sold$742,000-3.5%$318/sqft
    Source: RMLS (OR) #21690048 Report a problem
    4/3/2021Price change$769,000-7.2%$330/sqft
    Source: Hasson Company Realtors #21534503 Report a problem
    3/28/2021Listed for sale$829,000+25.6%$355/sqft
    Source: Hasson Company Realtors #21534503 Report a problem
    3/2/2017Sold$659,900$283/sqft
    Source: RMLS (OR) #17265480 Report a problem

    Public tax history

    YearProperty taxesTax assessment
    2025$11,775 +3.7%$437,020 +3%
    2024$11,352 +4%$424,300 +3%
    2023$10,916 +2.2%$411,950 +3%
    2022$10,680 +1.7%$399,960 +3%
    2021$10,499 +9%$388,320 +3%
    2020$9,632 +3.8%$377,010 +3%
    2019$9,277 $366,030 +3%
    2018$9,277 +3%$355,370 +6.4%
    2017$9,004 +21421.1%$334,070 +13262.8%
    2016$42 $2,500
    2015$42 -0.3%$2,500
    2014$42 -1%$2,500
    2013$42 +6.2%$2,500
    2012$40 +0.3%$2,500
    2011$40 -0.6%$2,500
    2010$40 -0.4%$2,500
    2009$40 +1.1%$2,500
    2008$40 -0.4%$2,500
    2007$40 +0.7%$2,500
    2006$40 -0.4%$2,500
    2005$40 -8.1%$2,500 -2%
    2004$43 +5.7%$2,550 +5.8%
    2003$41 +14.5%$2,410 +15.3%
    2002$36 +20.8%$2,090 +20.8%
    2000$30 $1,730

    Find assessor info on the county website

    Neighborhood: Concordia

    Nearby schools

    GreatSchools rating
    Schools provided by the listing agent
    • Elementary: Faubion
    • Middle: Faubion
    • High: Jefferson,Leodis Mcdaniel

    Source: RMLS (OR). This data may not be complete. We recommend contacting the local school district to confirm school assignments for this home.

    Get a cash offer in 3 minutes
    Find out how much your home could sell for in as little as 3 minutes with a no-obligation cash offer.
    Estimated market value
    $776,200
    Get a cash offer in 3 minutes
    Find out how much your home could sell for in as little as 3 minutes with a no-obligation cash offer.
    Estimated market value
    $776,200