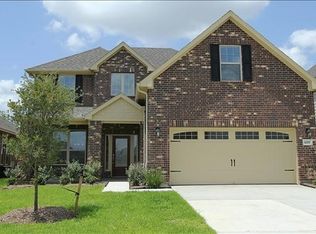
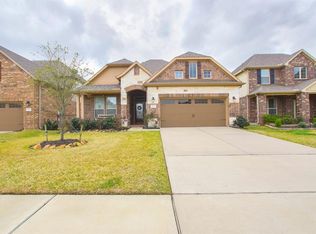
Gorgeously maintained 2-story single house, located in the Northcrest Village. This open floor plan 4-bedroom and 2.5-bathroom comes with high-ceiling, open concept kitchen, granite counters, high quality flooring and stainless appliances. Fresh paint and brand new LVP flooring on second floor. Primary bedroom down, garden bath with separate tub & shower. Study/home office with French-door down. Game/media room up. Beautiful covered porch, and well-sized backyard with covered patio. Community pool, clubhouse, and playground. Close proximity to Exxon Mobil headquarter, various grocery stores, restaurants. Easy access to FM 2920, I-45 and Grand Parkway. Tenant is responsible for all utilities and yard maintenance. Schedule your private showing today.
Copyright notice - Data provided by HAR.com 2022 - All information provided should be independently verified.
House for rent
$2,550/moFees may apply
6123 Northcrest Village Way, Spring, TX 77388
4beds
2,808sqft
Price may not include required fees and charges. Learn more|
Singlefamily
Available now
No pets
Air conditioner, electric
Electric dryer hookup laundry
2 Attached garage spaces parking
Electric, natural gas
What's special
Open floor planFresh paintGranite countersStainless appliancesHigh quality flooringPrimary bedroom downBeautiful covered porch
- 7 days |
- -- |
- -- |
Zillow last checked:
Listing updated:
Travel times

Let’s turn your rent into credit progress
Build credit history with every on-time payment and get credit for the payment you’re already making.
Facts & features
Interior
Bedrooms & bathrooms
- Bedrooms: 4
- Bathrooms: 3
- Full bathrooms: 2
- 1/2 bathrooms: 1
Rooms
- Room types: 1 Living Area, Living Area - 1st Floor
Heating
- Electric, Natural Gas
Cooling
- Air Conditioner, Electric
Appliances
- Included: Dishwasher, Garbage Disposal, Gas Oven, Gas Range, Microwave Oven, Oven, Refrigerator
- Laundry: Electric Dryer Hookup, Gas Dryer Hookup, Hookups, Washer Hookup
Features
- Ceiling Fan(s), High Ceilings, Open Ceiling, Primary Bed - 1st Floor, Split Plan, Walk-In Closet(s)
- Flooring: Tile, Vinyl
Interior area
- Total interior livable area: 2,808 sqft
Property
Parking
- Total spaces: 2
- Parking features: Attached, Garage
- Has attached garage: Yes
- Details: Contact manager
Features
- Stories: 2
- Exterior features: Playground
- Has private pool: Yes
- Pool features: Pool
Lot
- Features: Subdivided
Details
- Additional structures: Garage(s)
- Parcel number: 1273570010004
Construction
Type & style
- Home type: SingleFamily
- Architectural style: Traditional
- Property subtype: SingleFamily
Condition
- Year built: 2012
Community & HOA
Community
- Features: Playground, Pool
HOA
- Amenities included: Parking, Playground, Pond Year Round, Pool, Trail(s)
Location
- Region: Spring
Financial & listing details
- Lease term: Long Term,12 Months
Price history
| Date | Event | Price |
|---|---|---|
| 8/4/2026 | Listed for rent | $2,550+27.5%$1/sqft |
Source: | ||
| 12/10/2020 | Listing removed | $2,000$1/sqft |
Source: REALM Real Estate Professional #64746088 Report a problem | ||
| 11/19/2020 | Listed for rent | $2,000+5.3%$1/sqft |
Source: REALM Real Estate Professional #64746088 Report a problem | ||
| 9/22/2019 | Listing removed | $1,900$1/sqft |
Source: RE/MAX Alliance #59739734 Report a problem | ||
| 9/2/2019 | Listed for rent | $1,900+2.7%$1/sqft |
Source: RE/MAX Alliance #59739734 Report a problem | ||
| 9/19/2018 | Listing removed | $1,850$1/sqft |
Source: RE/MAX Alliance #34105399 Report a problem | ||
| 9/4/2018 | Listed for rent | $1,850+2.8%$1/sqft |
Source: RE/MAX Alliance #34105399 Report a problem | ||
| 9/6/2017 | Listing removed | $1,800$1/sqft |
Source: RE/MAX Alliance #20290019 Report a problem | ||
| 8/18/2017 | Price change | $1,800-5.3%$1/sqft |
Source: RE/MAX Alliance #20290019 Report a problem | ||
| 7/29/2017 | Listed for rent | $1,900$1/sqft |
Source: RE/MAX Alliance #20290019 Report a problem | ||
Neighborhood: 77388
Nearby schools
GreatSchools rating
- 8/10Fox Elementary SchoolGrades: PK-5Distance: 1.5 mi
- 6/10Hildebrandt Intermediate SchoolGrades: 6-8Distance: 1.3 mi
- 7/10Klein Oak High SchoolGrades: 9-12Distance: 1.1 mi